

Werth Scopecheck 300SWerth
Scopecheck 300S


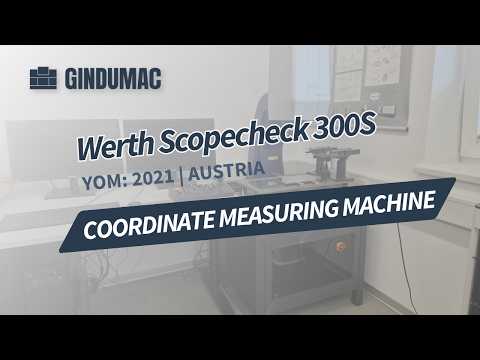


Machine data
- Machine type:
- Werth Scopecheck 300S
- Manufacturer:
- Werth
- Model:
- Scopecheck 300S
- Year of construction:
- 2021
- Condition:
- ready for operation (used)
- Operating hours:
- 100 h
Price & Location
- Location:
- , Austria
Technical details
- Total height:
- 1,664 mm
- Total width:
- 750 mm
- Travel distance X-axis:
- 300 mm
- Travel distance Y-axis:
- 200 mm
- Travel distance Z-axis:
- 200 mm
- Overall weight:
- 260 kg
- Table load:
- 20 kg
- Product length (max.):
- 737 mm
Details about the offer
- Listing ID:
- A21927278
- Reference number:
- AT-MEA-WER-2021-00001
- Update:
- 02.06.2026
Description
Dwedpfx Acoy Sgnrj Usb
- Table Load: 20 kg max (8 kg for specified accuracy)- Resolution: 0.1 µm- Sensors: Multisensor concept (Optical, Scanning multi-probe, Laser Sensor Probe WLP)- Accuracy:- MPE E1: (1.8 + L/120) µm (with 3D geometry correction)- MPE E2: (2.0 + L/100) µm- MPE E3: (3.9 + L/75) µm- Operating Voltage: 115-230V AC ±10%- Power Consumption: approx. 400 VA- Software: WinWerth 3D with 3D CAD Bundle, Bestfit Light, Raster Scanning, and Online Statistics- Included Components: PC system, 2 monitors, parking station, and flexible change system- Features a Renishaw SP25M active scanning probe with an SM25-5 probe module > allows for the highly accurate capture of freeform surfaces and contours > suitable for both scanning and measuring individual points
Seller
Registered since: 2017
1,388 listings online

Send inquiry
Telephone & Fax


 Germany
 WerthScopeCheck 300/S/Z 3D CNC


 Hattingen
 NAXOS-UNIONW-500


 Zuchwil
 WerthScope-Check 300x200x200 3D


 Coevorden
 CNC Impact1100


 Dorsten
 TOSBUC63A


 Babberich
 IMSAMF 1200 BBL


 Kirchheim bei München
 AUERBACHIAR TLF- U


 Zuchwil
 WerthVideo-Check-IP 400×200 3D CNC


 Blumberg
 Werth


 Dorsten
 BEYERBTBH 28

Machineseeker Trust Seal
What is the trust seal?
Machineseeker certifies selected sellers with the Machineseeker trust seal. Before approval, a standardized and comprehensive check is carried out by experienced Machineseeker staff.
What do we verify?

Check of
trade licence or commercial register extract
Verification of the dealer's
postal address
Validation of the
banking details
Verification of
accessibility to
main phone number
Credit report
may not contain negative criteria
Buyer complaints
can lead to withdrawal of the sealWhat does this mean for you as buyer?
The Machineseeker trust seal enables you, as a buyer, to identify trustworthy sellers who are very likely to do honest and righteous business, without having to do your own investigation.
Disagreements may of course still arise during the purchasing process. Machineseeker is not liable for any legal violations by buyers or sellers active on Machineseeker.