Used Mitutoyo Mitutoyo Ip65 External Micrometer for sale (5,669)
Sort results
- Lowest price Highest price
- Newest listings Oldest listings
- Shortest distance Farthest distance
- Newest year of manufacture Oldest year of manufacture
- Latest update Oldest update
- Manufacturer A to Z Manufacturer Z to A
- Relevance
- Lowest price
- Price
- Highest price
- Price
- Newest listings
- Release date
- Oldest listings
- Release date
- Shortest distance
- Distance
- Farthest distance
- Distance
- Newest year of manufacture
- Year of construction
- Oldest year of manufacture
- Year of construction
- Latest update
- Update
- Oldest update
- Update
- Manufacturer A to Z
- Manufacturer
- Manufacturer Z to A
- Manufacturer
- designation from A to Z
- Description
- designation from Z to A
- Description
- Model from A to Z
- Model
- Model from Z to A
- Model
- Lowest reference
- Ref.No.
- Highest reference
- Ref.No.
- Shortest runtime
- Runtime
- Longest duration
- Runtime
- Relevance
- Relevance
Listing
Duxford
585 km
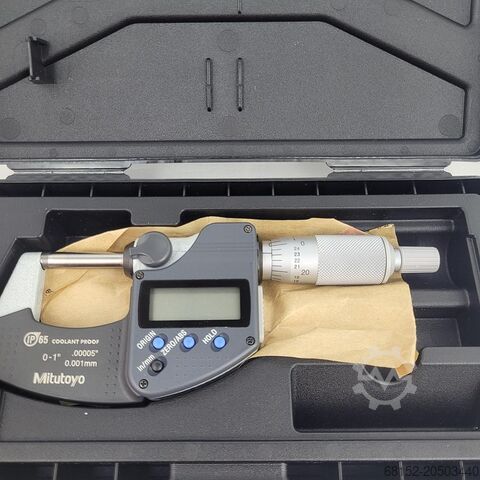
Mitutoyo IP65 External Micrometer
MitutoyoIP65
Call
Condition: used, This listing is for the Mitutoyo IP65 External Micrometer
Pjdpsxv A Ruefx Ad Ssgr
The unit is in full working condition and is ready for immediate release
Imperial or Metric reading
Large LCD display
Protected to IP65 for use where coolant may be present
Original setting and Auto power off
Accuracy +/1μm, Flatness 0.3μm, Parallelism 1μm
The Mitutoyo external micrometre has a measurement range of 0mm to 25mm with an accuracy ±1μm. This is high tech, robust, battery-operated device. The Digimatic micrometre offers outstanding accuracy with and without data output. It consists of an oil-resistant material used for all plastic parts. The excellent resistance against water and dust enables this micrometre to be used in machining situations that include splashing coolant fluid.
Listing
Pfaffenhofen
1,290 km
Mitutoyo internal micrometer
Mitutoyo
Call
Condition: used, Internal measuring instrument, 2-point internal measuring instrument set, borehole measuring instrument
Manufacturer: Mitutoyo
Podpfozul Hvjx Ad Ssgr
Used
Measuring range [mm]: 18-150
Testing equipment in original packaging
2 pieces, each in the original case
The case contents are not complete; does not include a dial indicator.
Price upon request
All technical specifications are subject to typographical errors and errors.
Sale exclusively to countries within the EU.
Listing
Wymysłów
1,785 km
HOLEX external micrometer 100–200 mm
HOLEX 100–200 mmHOLEX 100–200 mm
Call
Condition: excellent (used), Professional external micrometer designed for precise measurement of diameters, thicknesses, and dimensions of mechanical components. The set is equipped with interchangeable measuring tips and calibration standards, enabling operation within a wide measurement range.
Technical specifications:
• Manufacturer: HOLEX
• Measurement range: 100–200 mm
• Reading accuracy: 0.01 mm
• Interchangeable measuring tips
• Calibration standards included
• Wooden carrying case
Condition:
Pgsdpfxozaf Ulo Ad Ssr
Used item, in very good visual condition. Completeness as shown in the photos. The mechanism operates smoothly. Normal signs of wear and tear resulting from storage and use.
The set includes:
• micrometer 100–200 mm,
• interchangeable measuring tips,
• calibration standards,
• adjustment wrench,
• wooden case.
Listing
Wymysłów
1,785 km
Digital Micrometer Mahr Micromar 40 EWR(i) 100–125 mm IP65
Cyfrowy mikrometr Mahr Micromar 40 EWR(i) 100–125 mm IP65Cyfrowy mikrometr Mahr Micromar 40 EWR(i) 100–125 mm IP65
Call
Condition: excellent (used), Professional digital micrometer from the renowned brand Mahr – model Micromar 40 EWR(i) – designed for extremely precise measurements with accuracy up to 0.001 mm. The device in IP65 version is resistant to dust and water, making it ideal for applications in metrology, quality control, and industrial workshops. . Measuring range: 100 – 125 mm . Accuracy: 0.001 mm . Digital readout with large, easy-to-read LCD display . Protection rating: IP65 – resistant to dust and splashes . “ABS” and “Hold” functions – quick measurement hold and zeroing function . High-stiffness frame, ergonomic grip . Includes original box, certificate, user manual, and 100 mm calibration standard . Condition: virtually new / only used for testing
Pgodpexl Rgijfx Ad Sjr
Listing
Wymysłów
1,785 km
Digital micrometer Mahr Micromar 40 EWR-S 25–50 mm IP65
Cyfrowy mikrometr Mahr Micromar 40 EWR-S 25–50 mm IP65Cyfrowy mikrometr Mahr Micromar 40 EWR-S 25–50 mm IP65
Call
Condition: excellent (used), Professional outside micrometer from the renowned brand Mahr, designed for precise measurements in industry, workshops, and laboratories. The device features high accuracy and robust construction, while its large LCD display enables quick and convenient readout of results. . Measuring range: 25–50 mm / 1–2” . Resolution: 0.001 mm (1 µm) . Functions: ZERO, ABS, REL, TOL . Protection class: IP65 – dust and splash resistant . Power supply: CR2032 battery (3 V) . Ergonomic, precision design made of hardened steel . Clear LCD display . Catalogue number: 4157042 . Manufacturer: Mahr GmbH – Germany Included: . Mahr Micromar 40 EWR-S digital micrometer . Calibration standard . Adjustment key . Documentation and user manual . Original carrying case Device condition: very good – fully functional and ready for operation. An excellent choice for industrial plants, precision workshops, and measurement laboratories.
Pgsdpfjxl Rf Ssx Ad Ssr
Listing
Best
948 km
Coordinate measuring machine
MitutoyoManual CMM Crysta-Plus M 574
Call
Condition: excellent (used), Year of construction: 2012, functionality: fully functional, travel distance X-axis: 500 mm, travel distance Y-axis: 700 mm, travel distance Z-axis: 400 mm, overall weight: 500 kg, input voltage: 230 V, year of last overhaul: 2026, maximum load weight: 350 kg, Equipment: documentation/manual, type plate available, MITUTOYO CRYSTA-PLUS M574 – AVAILABLE IMMEDIATELY – ATTRACTIVE PRICE
Are you looking for a reliable Mitutoyo CMM at an attractive price?
We are offering this Mitutoyo CRYSTA-PLUS M574, manufactured in 2012, for quick sale. This is an excellent opportunity for companies looking to expand their measurement capabilities without immediately investing in a new measuring machine.
Mitutoyo quality, available immediately.
The CRYSTA-PLUS series is known for its robust construction, ease of use, and reliable measurement performance. With a measuring range of approximately 500 × 700 × 400 mm (X/Y/Z), this machine is suitable for a wide range of dimensional control and inspection tasks.
Machine Specifications
Brand: Mitutoyo
Model: CRYSTA-PLUS M574
Year of Manufacture: 2012
Measuring Range: approx. 500 × 700 × 400 mm
Type: Manual coordinate measuring machine
Availability: Immediate
Sale Condition: AS IS / WHERE IS
Competitively priced for quick sale
Psdpfxezvyvhs Ad Sjgr
This machine has become available, and we want to sell it in the short term. As a result, we can offer it at a very attractive price.
The CMM is sold in its current condition (AS IS), without refurbishment or additional warranty. Inspection prior to purchase is of course possible and recommended, so you can assess the machine and its existing configuration yourself.
Interested? Make us a good offer.
If you submit a serious and reasonable offer, we can close the deal quickly.
Contact us for more information, photos, to arrange an inspection, or to submit an offer directly.
Listing
Germany
1,082 km
Roughness Gauge Tester
MITUTOYOSURFTEST SV-500
Call
Condition: used, Year of construction: 1996, diameter / mm
workpiece length / mm
length / mm
MITUTOYO SURFTEST SV-500 Roughness tester with OLZE measuring plate
Size: 600 x 600 x 80mm
Target µm: 16
Actual µm: 10,00
Own weight: 85kg
Pgodpfx Aotvm Smsd Ser
Information on the scope of delivery
The package contains only the ordered product. Additional decorative items or
other
items shown in the product images are not included in the delivery.
Listing
Germany
1,082 km
Coordinate Measuring Machine
MITUTOYOEURO-M544
Call
Condition: used, x-travel 500 mm
y-travel 400 mm
Pedjtycucjpfx Ad Ssgr
z-travel 400 mm
MITUTOYO Euro-M 544 Coordinate measuring machine Measuring machine
Size of the base plate: 850x850mm
Information on the scope of delivery
The package contains only the ordered product. Additional decorative items or
other
items shown in the product images are not part of the delivery.
Listing
Borken
1,034 km
CNC image measuring device QVPAK measuring machine
MitutoyoQuick Vision Apex QV-X404P1L-C
Call
Condition: not inspected (used), Mitutoyo
Quick Vision Apex QV-X404P1L-C
CNC Image Processing Measuring Machine / Optical Measuring System
Manufacturer: Mitutoyo Corporation
Type: QV-X404P1L-C
Code No.: 363-131EU
Professional CNC image measuring system for non-contact dimensional measurement tasks.
For sale is a used Mitutoyo Quick Vision Apex CNC image processing measuring machine, including the existing PC system, two monitors, control unit, measuring software, and extensive documentation.
The existing PC system and the installed QVPAK software start.
However, the complete machine and measuring function could not be fully tested.
The Quick Vision series is used for non-contact dimensional measurement of workpieces using an optical system, image acquisition, and image processing.
Suitable for precise measuring and testing tasks, including those involving components from the electronics, precision mechanics, and industrial manufacturing sectors.
Technical data:
Manufacturer: Mitutoyo Corporation
Model: Quick Vision Apex
Type: QV-X404P1L-C
Code No.: 363-131EU
Country of manufacture: Japan
Machine type: CNC image processing measuring machine
Measuring range X / Y / Z: approx. 400 × 400 × 250 mm
Measuring principle: non-contact optical image measurement
CNC-controlled measuring system
Existing measuring software: Mitutoyo QVPAK
QVPAK (R): Version 7.502.0010
QVGEO: Version 7.502.0010
Statistics: Version 7.502.0010
Equipment:
Mitutoyo Quick Vision Apex measuring machine
PC workstation
Fujitsu Siemens CELSIUS PC system
2 Fujitsu monitors
Keyboard and mouse
Mitutoyo control unit / joystick with emergency stop
QVPAK measuring software
Mitutoyo MCOSMOS / MiCAT data carrier
GEOPAK documentation
QVPAK documentation
Other Mitutoyo operating manuals and documents
Clamping plate / workpiece fixture as shown in the picture
Connecting cables and accessories as shown in the picture
Application areas:
Optical dimensional inspection
Pgedpfx Aeztyabsd Sjr
Non-contact workpiece measurement
Quality assurance
Precision measurement technology
Component and contour inspection
Manufacturing and process control
Scope of delivery:
Mitutoyo Quick Vision Apex QV-X404P1L-C with PC workstation, monitors, control unit,
existing software, documentation, and accessories as shown in the pictures.
Scope of delivery is limited to what is shown in the pictures.
Condition:
Used
Optical condition according to the pictures
PC system and existing QVPAK software start.
Signs of wear and tear due to age and use are present.
Visible damage / signs of wear are present on the machine housing, see pictures.
Important note:
The machine has not been tested because it is in a protection mode after being moved. This is also intended by the manufacturer during machine transport.
The machine must be put back into operation by qualified Mitutoyo personnel.
Shipping by freight forwarder is possible.
Subject to changes, errors, and prior sale.
We are happy to answer any further questions by telephone.
Listing
Westervoort
971 km
Coordinate measuring machine
MitutoyoCrysta-Apex C544
Call
Condition: like new (used), Year of construction: 2004, functionality: fully functional, measuring range X-axis: 505 mm, measuring range Y-axis: 405 mm, measuring range Z-axis: 405 mm, workpiece weight (max.): 180 kg, total height: 2,185 mm, total width: 1,082 mm, travel distance X-axis: 505 mm, travel distance Y-axis: 405 mm, travel distance Z-axis: 405 mm, overall weight: 550 kg, input voltage: 230 V, table length: 1,122 mm, travel speed (max.): 520 mm/min, table load: 180 kg, compressed air connection: 5 bar, Mitutoyo Crysta Apex-C544 CNC 3D coordinate measuring machine.
Within the Netherlands, transport and installation will be provided free of charge (calibration and certificate are not included, but can be offered).
Well-maintained Mitutoyo 3D coordinate measuring machine Crysta Apex-C544
In very good condition. Fully meets its specifications. Year of manufacture 2004.
Three-dimensional measurement within two micrometers!
Measuring range:
X-axis 505 mm.
Y-axis 405 mm.
Z-axis 405 mm.
Specification ISO 10360-2 MPEE = [1.9 + 3.0L/1000] µm (at a temperature of 16 ... 26 °C).
Temperature compensated.
Resolution 0.0001 mm.
CNC speed 520mm/sec.
Maximum acceleration 0.23 g.
Load capacity with work piece up to 180 kg.
Height 220 cm.
Width 110 cm.
Length 115 cm.
Air-bearing shafts (feed 5 Bar).
Operates on 230 Volts to controller (the CMM itself is low voltage).
Psdpfezvfddsx Ad Sjgr
Crysta Apex-C544 (PH1 + TP200).
Standard joystick.
Desktop PC with Windows 11 Pro NL.
22-inch monitor.
Mouse & keyboard.
MCOSMOS v3.3 + Scanpak.
Upgrades are possible to:
PH10T/M + PHC10-2.
SCR200 + 6 STD module.
MCOSMOS as desired, subject to availability.
Dual joystick.
On-site training.
Sales prices exclude service (takeaway price): Transport, Installation, Calibration, and Measurement Certificate.
Demo/working viewing is available in the Netherlands by appointment.
Within the Netherlands, transport and installation will be provided free of charge (calibration and certificate are not included, but are possible).
Listing
Germany
1,192 km
Mitutoyo Crysta-Plus M574
MitutoyoCrysta-Plus M574
Call
Condition: ready for operation (used), Year of construction: 2010, travel distance X-axis: 500 mm, travel distance Y-axis: 700 mm, travel distance Z-axis: 400 mm, number of axes: 3, This 3-axis Mitutoyo Crysta-Plus M574 was manufactured in 2010. It features a measuring range of 500 × 700 × 400 mm and includes a Renishaw MH20i probe head with a TP20 standard force probe system. The machine is equipped with a granite measuring table and multiple styli for enhanced versatility. If you are looking to get high-quality coordinate measuring capabilities, consider the Mitutoyo Crysta-Plus M574 CMM machine we have for sale. Contact us for further details.
Technical Data
• Measuring Range (X × Y × Z): 500 × 700 × 400 mm
• Probe Head: Renishaw MH20i
• Probe System: TP20 Standard Force
Podpjzt Nq Nefx Ad Ssgr
• Probe Module: Standard Force
• Scale Resolution: 0.0001 mm (0.1 µm)
• Probe Ball Diameter: Ø 4 mm
• Stylus Length: 20 mm
• Operating Temperature: +5 °C to +40 °C
• Length Measuring Error (E0, MPE): (5 + 6L/1000) µm
• Single Stylus Form Error (PForm, MPE): 6 µm
• Test Sphere Diameter: Ø 3.994 mm
• Automatic Temperature Compensation: No
• Calibration Date: 10 March 2026
Additional Equipment
• Renishaw MH20i indexing probe head
• TP20 probe system
• Stylus rack
• Multiple styli
• Granite measuring table
• Machine stand
Listing
Germany
1,414 km
Height Measuring Micrometer
MITUTOYOLH 600
Call
Condition: used, Technical details:
x-axis: 1000 mm
z-axis: 600 mm
diameter: - mm
measuring range Y-axis: 972 mm
interface: RS-232
tool taper: -
weight: 40 kg
power consumption: 100 Watt
Floor Space WxD: 1,2 x 0,8 m
Mitutoyo Linear Height 600 Height Gauge with Wenzel Precision Granite Surface Plate (Optional)
The granite surface plate is not included in the sale but can be purchased separately.
For sale is a high-quality Mitutoyo Linear Height 600 digital height gauge, designed for accurate 2D measurement tasks in quality control, toolmaking, manufacturing and inspection departments.
Mitutoyo Linear Height 600
·Precision digital height measuring instrument
·Measuring range: 600 mm
·RS232 data output
·Made in Japan
·High accuracy and repeatability
·Ideal for quality assurance and manufacturing environments
Measurement Capabilities
·Height measurements
·Internal and external dimensions
·Hole center distances
·Center point determination
·Step measurements
·Diameter measurements
·2D measurement applications
·Angle measurements (with optional accessories)
Optional: Wenzel Precision Granite Surface Plate
·Size: 1000 × 630 mm
Pjdjzbqypopfx Ad Ssgr
·Manufacturer: Wenzel Precision
·Inspection date: 07.11.1989
·Permissible flatness deviation: 0.008 mm
·Measured flatness deviation: 0.005 mm
·Weight: approx. 280 kg
An excellent solution for toolrooms, quality control laboratories, precision engineering and manufacturing facilities.
*
Listing
Duxford
585 km
Mitutoyo 202TP Vision Measuring System
Mitutoyo202TP
Call
Condition: used, This listing is for a Mitutoyo 202TP Vision Measuring System
The unit is in full working condition and is ready for immediate release
The Mitutoyo 202TP Vision Measuring System is a vision measuring machine — a type of optical metrology system that uses high‑resolution imaging and software to measure the dimensions of parts without physical contact. These systems are widely used for precision inspection of components in industries like automotive, electronics, medical devices and precision engineering.
Vision measuring systems eliminate many of the errors and limitations of manual microscope measurements by combining controlled lighting, high‑resolution cameras, automatic edge detection, and computer analysis to deliver accurate and repeatable measurements
Pgodpfoxzgtdox Ad Sjr
Listing
Ireland
166 km
Measuring system
MitutoyoQuick Vision Active 404
Call
Condition: like new (used), Year of construction: 2020, functionality: fully functional, machine/vehicle number: 62286233, measuring range X-axis: 400 mm, measuring range Y-axis: 400 mm, measuring range Z-axis: 200 mm, total width: 1,303 mm, total length: 776 mm, total height: 1,004 mm, overall weight: 324 kg, workpiece weight (max.): 20 kg, Equipment: documentation/manual, 📏 As New Mitutoyo QV Active 404 CNC Vision Measuring System for Sale – High-Precision, Non-Contact Metrology
Upgrade your inspection capabilities with the Mitutoyo QV Active 404, a cutting-edge CNC vision measuring system designed for fast, accurate, and repeatable 2D and 3D non-contact measurements. This used unit offers premium Mitutoyo performance at a cost-effective price—ideal for precision manufacturing, quality control labs, and R&D environments.
Condition: Never Used – Still in original crates
🔧 Product Overview – Mitutoyo QV Active 404
The Mitutoyo Quick Vision Active 404 is part of Mitutoyo’s renowned Quick Vision series, combining fast automatic measurement, superior accuracy, and flexible lighting systems. It’s equipped with CNC stage movement, a high-resolution camera, and QVPAK software, providing automated, high-accuracy vision-based inspection in one compact footprint.
This machine is still in its original crates and is in as new condition, making it a perfect solution for any business requiring advanced metrology tools without the cost of new equipment.
✅ Key Features of the Mitutoyo QV Active 404
📐 Automatic 3-Axis Measurement (X/Y/Z) with CNC stage
🔍 Non-Contact Vision Measurement – Ideal for fragile or micro-scale parts
🧠 QVPAK Software – Industry-leading metrology software for automated routines, reporting, and part programming
💡 Advanced Illumination System – Includes ring light, coaxial light, and programmable sub-stage lighting
🔧 Motorized Zoom Lens for flexible magnification and measurement precision
🖥️ Real-Time Edge Detection for ultra-precise dimensional analysis
📐 Technical Specifications
Measurement Range: X400mm / Y400mm / Z200mm
Vision Head Range: 400x400x200mm
Size of Stage Glass: 466x480mm
Max Stage Loading: 20kg
Resolution: 0.1 µm
Accuracy (E1): ±(2.5 + 4L/1000) µm
Touch Probe Accuracy: (2.4+3L/1000) µm
Stage Type: Motorized CNC, granite base
Camera: High-resolution digital CCD
Lighting System: Multi-source - ring, coaxial, contour
Magnification Change System: Zoom optical system with 8 positions
Lens System: Motorized zoom
Sensor Type: High resolution CMOS colour camera
Software: Mitutoyo QVPAK
Machine Dimensions: 776x1303x1004mm
Weight including Stand: 324kg
🧰 Perfect For
Pedpfxswqrvlo Ad Segr
Precision component manufacturers
Aerospace, automotive, medical device inspection
Electronics & PCB measurement
R&D and dimensional analysis labs
Tool & die makers and high-accuracy workshops
📦 What’s Included
Used Mitutoyo QV Active 404 CNC Vision Measuring System
Machine Stand
Work Station
Master Ball Stand
MCR Attaching Plate
Calibration Ring
QVPAK Software
Dell Computer
Wide Screen Monitor
Printer
Used Mitutoyo QV Active 404 for sale
Mitutoyo vision measuring system
CNC non-contact measuring machine
QVPAK software system
Pre-owned Mitutoyo CMM
Vision metrology machine UK / EU
Mitutoyo Quick Vision Active measuring device
Notes: *Specifications are given in good faith but not guaranteed*
Listing
Germany
1,293 km
CNC Coordinate Measuring Machine
MitutoyoCrysta-Apex
Call
Condition: ready for operation (used), Year of construction: 2023, A Mitutoyo CNC bridge coordinate measuring machine is available. Travel X/Y/Z: 1200mm/2000mm/1000mm, measuring volume: 2.4m³, max. workpiece weight: 2500kg, max. workpiece height: 1000mm, probe system: Renishaw, probe positions: 20, measuring accuracy: 2.3+/-0.3/100µm, max. travel speed: 693mm/s. Machine dimensions X/Y/Z: approx. 3400mm/2200mm/3600mm, weight: approx. 6150kg, control: Mcosmos-3 V4.3. Documentation available. An on-site inspection is possible.
Pedpfx Aszhnrbod Sjgr
Listing
Germany
1,293 km
Coordinate Measuring Machine
MitutoyoB231
Call
Condition: ready for operation (used), Year of construction: 1992, X-axis: 700mm, Y-axis: 600mm, Z-axis: 450mm, measuring system: linear encoder, resolution: 0.001mm, max. workpiece weight: 500kg, max. workpiece dimensions: 500x500x500mm, compressed air connection: 5bar, mains connection: 220V/50Hz, weight: 1.15t, software: Mitutoyo GEOPAK 3 MAN, Mitutoyo SCANPAK 3 v3.01 MAN, equipment: PC with monitor, keyboard and control unit, measuring probe with accessory case, clamping devices and further accessories, operating manuals and documentation available, condition: fully functional, software runs perfectly, regularly serviced, calibration carried out before trade fair use, no known defects. An inspection on site is possible.
Pgjdpfxezbl Nrj Ad Ssr
Listing
Germany
1,293 km
Coordinate Measuring Machine
MitutoyoCrysta Apex C CRT-A C544
Call
Condition: ready for operation (used), Year of construction: 2005, X-axis: 505mm, y-axis: 405mm, z-axis: 405mm, number of M8 threaded holes: 9, max. workpiece height: 545mm, max. table load: 180kg, accuracy: ISO 10360-2, resolution: 0.1µm, guide system: air bearings on all axes, traverse speed CNC mode: 8-300mm/s (max. 520mm/s), joystick rapid traverse: max. 80mm/s, slow: 0.05mm/s, measuring speed: 1-8mm/s (CNC), acceleration: 0.13g (max. 0.23g), measuring table material: granite, table dimensions: 638x860mm, compressed air consumption: approx. 50l/min at 0.4MPa, length: 1122mm, width: 1082mm, height: 2185mm, weight (incl. table and control): 515kg. An on-site inspection is possible.
Podsy Duq Ejpfx Ad Ssgr
Listing
Germany
1,293 km
CNC Coordinate Measuring Machine
MitutoyoCrysta Apex C 7106
Call
Condition: ready for operation (used), Year of construction: 2012, A Mitutoyo coordinate measuring machine overhauled in 2023 is available. Measuring dimensions X/Y/Z: 705mm/1005mm/605mm, max. workpiece height: 800mm, table dimensions X/Y: 880mm/1720mm, max. table load: 1000kg, resolution: 0.1µm, traverse speed: 520mm/s, measuring speed: 8mm/s. Machine dimensions X/Y/Z: approx. 1500mm/2000mm/2750mm, weight: approx. 2000kg, control: GEOPAK and CAT 1000 PS. Including various probe trees. Documentation available. On-site inspection is possible.
Pgsdpsx Ih A Nofx Ad Sjr
Listing
Schönaich
1,318 km
Coordinate measuring machine
MitutoyoCrysta Apex S544
Call
Condition: excellent (used), Year of construction: 2013, functionality: fully functional, measuring range X-axis: 500 mm, measuring range Y-axis: 400 mm, measuring range Z-axis: 400 mm, Equipment: type plate available, Mitutoyo coordinate measuring machine, type Crysta Apex S544
Multi-sensor cabling (analog scanning)
Temperature compensation for all axes
Measuring range, X-axis = 500mm
Measuring range, Y-axis = 400mm
Measuring range, Z-axis = 400mm
Measurement uncertainty = 1.7 + 3L/1000 (µm)
Mitutoyo controller UC200H
Renishaw probe head PH6M
Renishaw sensor SP25M
Renishaw module SM25-1
Measuring software MCosmos-1 v.4.x
PC system WIN10 and 27" monitor (new)
Reference sphere / calibration sphere (new)
Pgsdezhumfspfx Ad Sjr
Hardware & software upgrades available upon request
Delivery & other services available upon request
Listing
Schönaich
1,318 km
Coordinate measuring machine
MitutoyoCrysta Apex C544
Call
Condition: excellent (used), Year of construction: 2006, functionality: fully functional, measuring range X-axis: 500 mm, measuring range Y-axis: 400 mm, measuring range Z-axis: 400 mm, Equipment: type plate available, Mitutoyo coordinate measuring machine, type Crysta Apex C544
Temperature compensation for all axes
Measuring range, X-axis = 500mm
Measuring range, Y-axis = 400mm
Measuring range, Z-axis = 400mm
Measurement uncertainty = 1.9 + 3L/1000 (µm)
Mitutoyo controller UC200
Mitutoyo joystick box, type M
Renishaw probe head PH6M
Renishaw probe head PH10M (optional)
Renishaw sensor TP200
Renishaw TP200 measuring modules (6x)
Renishaw SCR200 probe rack
Measuring software MCosmos-1 v.4.x
PC system WIN10 and 27" monitor (new)
Reference sphere / calibration sphere (new)
Delivery: On request
Installation: On request
Calibration: On request
Training: On request
Software upgrade: On request
Podpszt Tg Uefx Ad Sogr
Software options: On request
Measuring room design: On request
On-site consultation: On request
Rental: Possible
Leasing / hire purchase: Possible
Listing
Contamine-sur-Arve
1,321 km
Three Dimension Coordinate Measuring Machine
MITUTOYOCRYSTA-Apex S574
Call
Condition: used, Three Dimension Coordinate Measuring Machine MITUTOYO CRYSTA-Apex S574
Pedpfx Aoy Ufkkjd Ssgr
Trust Seal
Dealers certified through Machineseeker

Listing
Eindhoven
953 km
3-axis coordinate measuring machine
MitutoyoEuro-C-A574
Call
Condition: used, functionality: unexamined, machine/vehicle number: Euro-C-A574, Used Mitutoyo Euro-C-A574 measuring table, 3-axis, in unknown functional condition (for parts or repair)
Manufacturer: Mitutoyo
Model: EURO-APEX574 | CMMC-F | TEMPIF-UC2 (& RENISHAW pi200-3)
With red securing material for transport (see photo)
Pgedpfx Ajw Hqrwod Sjr
Measuring range: 500 x 700 x 400 mm
Weight: ~450 kg
Listing
Borken
1,034 km
Year of manufacture 2017 – incl. software & accessories
MitutoyoQS250Z CNC Vision Messmaschine
Call
Condition: excellent (used), Mitutoyo
Type: QS250Z
Mitutoyo QS250Z CNC Vision Measuring Machine
– Year of manufacture: 2017 – incl. software & accessories
For sale is a high-quality Mitutoyo QS250Z CNC vision measuring machine from 2017, in excellently maintained condition.
This is a precise optical coordinate measuring machine for non-contact measurement of workpieces.
Ideal for quality assurance, incoming goods inspection, production, precision engineering, electronics, plastics technology, and much more.
What can the device do?
The QS250Z is a CNC-controlled optical measuring machine for:
- 2D coordinate measurement
- Contour and profile measurement
- Distance, radius, angle, and diameter determination
- Measurement of bores, grooves, edges, and complex geometries
- Serial measurements with automated measurement programs
- Documentation and report generation via Mitutoyo software
Pgsdpfx Adeynkbae Ssr
Measurement is non-contact via a high-resolution camera system with image processing.
Ideal for sensitive or small parts where tactile measurement is unsuitable.
Thanks to CNC control, automated measurement procedures are possible – perfect for recurring testing processes.
Technical data:
Model: Mitutoyo QS250Z
Machine type: CNC Vision Measuring Machine
Year of manufacture: 2017
Code No.: 359-508-10Y
Manufacturer: Mitutoyo Corporation, Japan
Electrical data:
200–240 V AC
50/60 Hz
Power consumption: approx. 500 W
Fuse: 250V T 2.5A
Dimensions (approx.):
Width: approx. 700–800 mm
Depth: approx. 900 mm
Height: approx. 1,100 mm
Weight (approx.): 150–200 kg
Important notice:
"The table shown in the photos is not included in the sale."
Condition: used
Scope of delivery: (see picture)
- Mitutoyo QS250Z main unit
- Joystick box
- Software package:
- QS-ConfigDisk
- QSPAK
- FORMTRACERPAK-AP
- MiCAT Vision / Form
- Manuals & documentation
- Various electronic boards (see pictures)
- Further accessories as shown
(Technical data and information subject to change and error!)
For further questions, please feel free to contact us by phone.
Listing
Germany
1,293 km
3D Coordinate Measuring Machine
MitutoyoCrysta-Plus M574
Call
Condition: ready for operation (used), Year of construction: 2010, A manual 3D coordinate measuring machine from Mitutoyo is offered. Measuring range X/Y/Z: 500mm/700mm/400mm, measuring table: granite, clamping area X/Y: 764mm/1175mm, max. workpiece height: 590mm, max. workpiece weight: 180kg, length measuring system: high-precision glass scales, resolution: 0.0005mm, length measuring system resolution: 0.0001mm, single stylus form deviation PForm,MPE: 6µm, measured single stylus form deviation: 5.15µm, repeatability range R0: 9.70µm, guide system: air bearings on all axes, axis clamping: pneumatic, probe system: Renishaw MH20i. Machine dimensions X/Y/Z: approx. 1122mm/1434mm/2267mm, weight: approx. 646kg. The machine was calibrated by Mitutoyo on 10.03.2026. Documentation is available. An on-site inspection is possible.
Pgsdpeztdt Sofx Ad Sjr
Listing
Borken
1,034 km
CNC image processing measuring device
MitutoyoQuick Vision ACTIVE 404
Call
Condition: excellent (used), Mitutoyo
Model: QV-L404Z1L-D
Item Description:
For sale is a CNC vision measuring machine from the renowned manufacturer MITUTOYO. This is the Quick Vision Active 404 model. The device is ideal for precise optical measurements in production, quality assurance, and research.
Technical Data:
Brand / Type: Mitutoyo QV-L404Z1L-D (Quick Vision Active 404)
Measuring range (X / Y / Z): 400 × 400 × 200 mm
Camera: CMOS color camera
Software: Mitutoyo QVPAK
QVPAK (R) Version: 13.301.0075
Optics: Zoom lens, LED illumination system
Worktable: High-precision glass stage
Pedpszii Dujfx Ad Segr
Equipment:
Control PC with QVPAK measuring software
2 × 22" TFT monitors
Keyboard & mouse
Control panel
Swivel office chair for comfortable operation
Scope of delivery:
Mitutoyo Quick Vision Active 404 measuring device
Control PC with QVPAK
2× TFT monitors (22")
Keyboard, mouse
Control panel
Swivel office chair
Condition: used
Scope of delivery: (see image)
(Specifications and technical data are subject to change and errors reserved!)
Further questions can gladly be answered by phone.
We make it easier for you to find: "mitutoyo mitutoyo ip65 external micrometer"
You will receive new offers immediately and free of charge via e-mail
You can easily terminate the search request at any time
This may be of interest to you