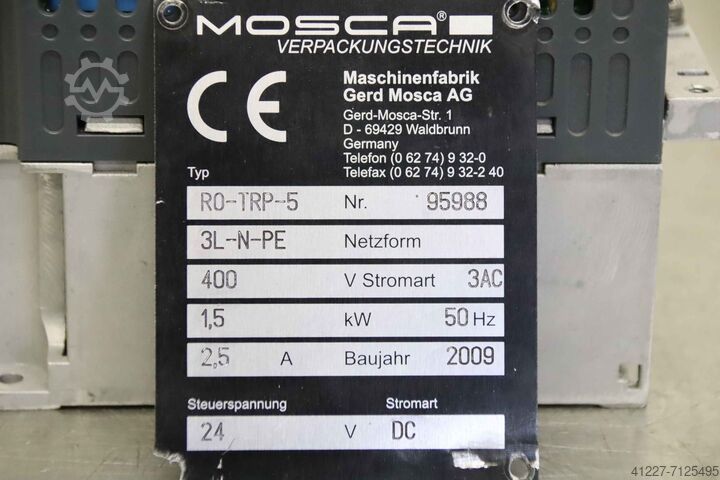
Used Frequency Measuring Module for sale (13,585)
Sort results
- Lowest price Highest price
- Newest listings Oldest listings
- Shortest distance Farthest distance
- Newest year of manufacture Oldest year of manufacture
- Latest update Oldest update
- Manufacturer A to Z Manufacturer Z to A
- Relevance
- Lowest price
- Price
- Highest price
- Price
- Newest listings
- Release date
- Oldest listings
- Release date
- Shortest distance
- Distance
- Farthest distance
- Distance
- Newest year of manufacture
- Year of construction
- Oldest year of manufacture
- Year of construction
- Latest update
- Update
- Oldest update
- Update
- Manufacturer A to Z
- Manufacturer
- Manufacturer Z to A
- Manufacturer
- designation from A to Z
- Description
- designation from Z to A
- Description
- Model from A to Z
- Model
- Model from Z to A
- Model
- Lowest reference
- Ref.No.
- Highest reference
- Ref.No.
- Shortest runtime
- Runtime
- Longest duration
- Runtime
- Relevance
- Relevance
Listing
Remscheid
1,077 km
WENZEL LH 54 CMM Coordinate Measuring Machine | CNC
WENZELLH54
Call
Condition: used, Year of construction: 2003, Coordinate Measuring Machine Wenzel LH 54 (Year of Manufacture 2003) in well-maintained and fully functional condition.
The machine is built on a stable granite structure combined with air-bearing guides. This allows the portal and axes to move almost frictionlessly and smoothly over the granite—a proven foundation for high measurement accuracy and repeatability.
The LH 54 is designed for reliable use in quality assurance as well as in series production and delivers consistent measurement results even during continuous operation.
Njdpfxsy Dcivo Amnjct
Before delivery, the machine is inspected and test-run by our service technicians in Remscheid, ensuring full functionality.
The system is currently powered on and can be viewed and demonstrated at any time.
PC System (modernized):
After purchase, a completely new PC system will be installed, meeting WENZEL’s current requirements. This system is fully up to date and thoroughly tested before the machine is finally handed over to the buyer.
Optional Services (upon agreement):
- Installation and commissioning of the measuring machine within NRW
- Issuance of a factory calibration certificate
- Determination of length measurement uncertainty
- Determination of probing uncertainty
- Determination of repeatability range
- Execution in accordance with DIN EN ISO 10360-2:2010-06
- Maximum measuring volume diagonal: 4,660 mm
- Determination of probing uncertainty according to DIN EN ISO 10360-5:2020-11
- Including full documentation
- DAkkS calibration by the accredited Klostermann calibration laboratory
- Accreditation number: D-K-17518-01-00
- Accredited according to DIN EN ISO/IEC 17025:2018
- Training for the WM | Quartis measuring software
- Custom programming for your components
Additional Information:
On request, the machine can be retrofitted with the proven Renishaw SP25M probe. The retrofit includes additional service work and complementary hardware components, which will adjust the purchase price accordingly.
Additional software modules, custom adaptations, as well as individual accessories and clamping systems are available on request—optimally tailored to your specific measurement requirements.
Measuring range X: 500 mm
Measuring range Y: 1.000 mm
Measuring range Z: 400 mm
Measurement uncertainty: Eo = 2,5 + L/300 [μm]
Installed software: WM | Quartis R2026-1
Controller: WPC2040 Basic
PC System: Windows 11 (current configuration)
Probing system: TP20
Probe head: PH10T
Probe module: 1 × TP20 Standard Force Module
head interface: PHC10-3 PLUS
Probe interface: PI200 (Combi)
Joystick: HT400
Exchange bridge: MCR20 (empty)
Accessories: Stylus kit M2 | Mouse & keyboard | 2 × 24" TFT monitors | Printer
Included services: Final inspection upon purchase | Disassembly and transport preparation | Packing | Loading onto customer-provided truck
Included transport frame: On loan
Listing
Ennepetal
1,084 km
Measurement equipment
BOWERSBowers Innenmessgerät Set
Call
Condition: used, Bowers Internal Gauge Set – 3-Point Internal Micrometer – 20–50 mm
For sale is a high-quality internal gauge set from Bowers, supplied in a case.
Measuring ranges:
20–25 mm
Nedpfx Asy Diazemnjct
25–35 mm
35–50 mm
Includes matching adjustment rings / measuring rings
Condition:
In very good condition, well maintained and fully functional.
Contents:
Complete in the original wooden case, as shown in the pictures.
Ideal for precise internal measurements in workshops and industry.
Translated with (free version)
Listing
Postbauer-Heng
1,432 km
Coordinate measuring machine
WenzelLH 108
Call
Condition: used, Year of construction: 2019, functionality: fully functional, machine/vehicle number: 199102, WENZEL LH 108 CNC Coordinate Measuring Machine
Manufacturer: WENZEL
Type: LH 108
Design: CNC 3D coordinate measuring machine (bridge design)
For sale is a precise and powerful WENZEL LH 108 coordinate measuring machine. This machine is ideally suited for quality assurance, production metrology, and demanding measuring tasks in tool and mold making.
The LH 108 impresses with its stable granite construction, air-bearing axes, and high measuring accuracy. Thanks to CNC control, both single and series measurements can be carried out efficiently.
Technical Data
Ncjdpfjy Tnyfjx Amnjt
Measuring range: approx. X 1000 / Y 1600 / Z 800 mm
Max. workpiece weight: up to approx. 2000 kg
High measuring accuracy in the µm range
Equipment
Air bearings in all axes
Granite guides for maximum stability
Modern CNC control with joystick operation
Various probe systems (depending on the model)
Temperature compensation (model-dependent)
Application areas
Quality assurance and incoming goods inspection
Series and single-part measurement
Freeform surfaces and complex components
Reverse engineering
Other
Machine in used condition. Inspection possible by arrangement.

Get information now
+44 20 806 810 84
+44 20 806 810 84
List now
*per listing / month
Listing
Wöllstadt
1,217 km
Keyence Camera Systems C
Keyence5x XG - 2800 Keyence + Module C
Call
Condition: like new (used), Year of construction: 2021, operating hours: 300 h, Prices upon request
XG x 2800 5x
Ca E200L 4x
CA Dc 40 e
The system was used for only 90 days and is in as-new condition.
The XG-X2800LJ is a 2D/3D laser profile sensor from the LJ-V7000 series by KEYENCE Germany. This advanced image processing system offers enhanced features and flexibility for demanding inspection applications.
Technical Data:
Laser Scanner / Profile Measurement: The XG-X2800LJ is specifically designed for profile measurement and 2D/3D image processing.
Compatibility: It is compatible with line-scan cameras, LJ-V sensors, and 21-megapixel cameras.
Flowchart-Based Programming: The XG-X is intended for advanced users, enabling programming in a flowchart style.
Manuals and Software: User manuals and software are available for configuration and customization via PC, as well as for remote control and capturing images and results on a PC.
Njdpfxor Rddzj Amnect
Please note that any shown accessories are for illustrative purposes only and may not be included with the product. For more information, please visit the official KEYENCE website.
If you have further questions or require assistance, I am happy to help!
Listing
Germany
1,293 km
CNC-3D Multi-Sensor Coordinate Measuring Machine
HexagonOptiv Classic 432
Call
Condition: ready for operation (used), Year of construction: 2015, Measuring dimensions X/Y/Z: 400mm/300mm/200mm, measuring accuracy: 2.9+L/100µm, max. workpiece weight: approx. 30kg, machine dimensions X/Y/Z: approx. 1250mm/950mm/1700mm, weight: approx. 900kg. Documentation available. An on-site inspection is possible.
Nedpsy R Dr Ejfx Amnoct
Listing
Germany
1,293 km
CNC Coordinate Measuring Machine
ZeissC 160
Call
Condition: ready for operation (used), Year of construction: 2001, Table dimensions X/Y/Z: 4800mm/3000mm, measuring range X/Y/Z: 5000mm/2600mm/2100mm, grid spacing: 50mm, travel speed: 150mm/s, weight: approx. 540kg. Documentation available. An on-site inspection is possible.
Ncjdpfjy R Dr Sox Amnot
Listing
Germany
1,293 km
CNC Coordinate Measuring Machine
HexagonDEA Global 12.22.10 Performance
Call
Condition: ready for operation (used), Year of construction: 2017, A 3D coordinate measuring machine Hexagon is available. Measuring range X/Y/Z: 2200mm/1200mm/1000mm, swiveling head: TesaStar, probing system: TP20, probe length: 50mm, probe diameter: 5mm, temperature compensation: Clima, max. measuring speed: 300mm/s, machine dimensions X/Y/Z: approx. 3600mm/3450mm/2300mm, weight: approx. 5700kg, calibration: 02/2024. Documentation available. An on-site inspection is possible.
Nsdpoy R Drxsfx Amnjct
Listing
Freising
1,503 km
Membrane filtration module (4 skids, each with 18 membrane modules)
Pentair Südmo GmbH
Call
Condition: used, Year of construction: 2015, Pentair BMF-Skid (with 18 modules) for beer filtration. Ideal for expanding existing systems or setting up a new filtration system.
Additional title: Beer Membrane Filtration (BMF)
Max. capacity: 100 hl/h filtrate, depending on beer quality
Flow rate: 330 m3/h un-filtrate pump
Ncedpfx Amew Ea Ekonjt
Flow pressure: 1 bar un-filtrate pump
Number of modules: 18 pcs.
Length: approx. 5500 mm
Width: approx. 1500 mm
Operation / Control: ProfiBus connection to a central PLC
Base construction: Module frame-mounted
Features: 1 x BMF Skid, with 18 membrane modules; filtrate pump
Listing
Freising
1,503 km
Module filter
Seitz - Werke GmbH
Call
Year of construction: 1988, condition: used, Module filter, free-standing with 4 stainless steel feet with adjusting screws
Volume: 197 l
Operating pressure: 10 bar
Max. operating temperature: 121 °C
Ncsdpfoxwy U Hjx Amnjt
Length: 0,442 m
Width: 0,442 m
Height: 1,93 m
Material: Stainless steel
Base construction: standing on feet
Features: Closure with 12 clamp screws; tank connections DN 50; with all fittings, pressure gauge Height of the sieve pipe: = 0.99 m; diameter of the sieve pipe 47 mm
Listing
Saarbrücken
1,149 km
Measuring arm / Mobile measuring arm
Hexagon MetrologyAbsolut Arm RA8 V2
Call
Condition: like new (used), functionality: fully functional, Hexagon Absolute Arm with 6 axes incl. - CPW-5076-FA (Control Pack Wireless) - magnetic base - reference bar / calibration standard - calibration sphere - standard probe set - laptop including PCDMIS software Condition: as new Sample image from the manufacturer
Nodpfx Aoypbc Djmnect
Listing
Saarbrücken
1,149 km
Multisensor measuring machine Mahr MS222
MahrMS 222 Komplettpaket mit Lieferung*
Call
Condition: reconditioned (used), Year of construction: 2025, operating hours: 10 h, functionality: fully functional, measuring range X-axis: 200 mm, measuring range Y-axis: 200 mm, measuring range Z-axis: 200 mm, warranty duration: 12 months, travel distance X-axis: 200 mm, travel distance Y-axis: 200 mm, travel distance Z-axis: 200 mm, input voltage: 230 V, feed length X-axis: 200 mm, feed length Y-axis: 200 mm, feed length Z-axis: 200 mm, Equipment: documentation/manual, lighting, type plate available, Refurbished Multisensor Measuring Device Mahr MS 222 - LIKE NEW
Including certification of acceptance prior to delivery
Factory-refurbished premium multisensor measurement center with warranty and guarantee, rebuilt in 2024.
Nodpfx Ajglp Nqemnsct
INCLUDES the latest software update, 18 months of free software update service, free lifetime software hotline, and user support.
Delivery Options:
Factory service or worldwide shipping via freight forwarder.
Demonstrations:
Online or on-site demos available with customer-specific parts. Application consulting provided by accredited Profitech measurement laboratories during project planning.
Comprehensive Service Package:
– Delivery, setup, commissioning, accuracy verification according to standards, certification, and extensive acceptance documentation.
– Tailored training programs available, including online courses.
Flexible Payment Options:
Rental, lease-purchase, or financing directly through Profitech—no financial institution required.
The measuring device can be configured to meet individual customer needs.
Specifications:
Measurement Range: 200 x 200 x 200 mm
Load Capacity: Glass plate 10 kg
Scale Resolution: 0.1 μm
Maximum Traverse Speed: 150 mm/s
Dimensions: 900 x 750 x 950 mm
Machine Weight: 170 kg
Control Cabinet Weight: 90 kg
Length Measurement Accuracy: According to VDI/VDE 2617-6 E2 (X,Y) = (3.2 + L/125) μm
Probing System with Optional Probe Package:
Renishaw TP20 probing system installed
Retrofit:
Updated in 2025
Includes PC and Software
Illustrative Image by the Manufacturer
Listing
Saarbrücken
1,149 km
Coordinate measuring machine
Mahr MultisensorOMS1000 (Refurbished) mit Garantie
Call
Condition: refurbished (used), Year of construction: 2025, operating hours: 20 h, functionality: fully functional, measuring range X-axis: 1,000 mm, measuring range Y-axis: 1,000 mm, measuring range Z-axis: 350 mm, workpiece weight (max.): 50 kg, warranty duration: 12 months, total height: 1,950 mm, type of input current: AC, total width: 1,900 mm, total length: 2,020 mm, travel distance X-axis: 1,000 mm, travel distance Y-axis: 1,000 mm, travel distance Z-axis: 350 mm, overall weight: 5,800 kg, input voltage: 230 V, compressed air connection: 6 bar, year of last overhaul: 2025, Equipment: documentation/manual, lighting, type plate available, Reference Measuring Device Mahr OMS 1000 Multisensor
The all-round measuring device for the broadest range of components or pallet measurements
Factory-refurbished premium multisensor measuring center with warranty, rebuilt in 2025.
INCLUDES latest software update, 18 months of free software update service, free lifetime software hotline and user support.
Delivery with factory service or freight forwarding, worldwide.
Online or on-site demonstrations with customer parts available, application-specific consultation by accredited Profitech metrology laboratories during project planning.
Full service possible:
– Delivery, installation, commissioning, accuracy acceptance according to standards, certification, and comprehensive acceptance documentation. Customized training and education programs also available as online courses.
Rental, hire-purchase, or financing possible directly through Profitech and without a financial institution. Measuring device can be configured individually to customer requirements.
Ncodpfxjxbpgte Amnst
Measurement accuracy: E1 = 1.3 + L / 400µm
E2 = 0.9 + L / 600µm
E3 = 2.2 + L / 300µm
Measuring range: approx. 1000 x 1000 x 350 mm
Includes optical sensor (camera & laser)
Renishaw TP200 probe system incl. Standard Force Module
CNC control incl. hand control panel
27-inch flatscreen monitor
Evaluation station incl. Windows 10 operating system (Windows 11 available on request)
New Opticheck 3D 5.0 software
Active vibration damping (pneumatic) suitable for production-related measurements
Optical sensor:
• Pure grayscale image processing
• Fast, digital image processor
• Automatic feature and edge filter
• Error documentation via program-controlled video image storage
• Multifunctional multi-window technology
• White telecentric transmitted light
• Coaxial reflected light
• 3D multi-sensor head
Laser Sensor:
Laser preparation for laser autofocus. Software-controlled intensity regulation for adaptation to different materials.
Software:
• Full version WITHOUT subscription model or maintenance contract
• User-friendly, interactive programming
• Symbolic representation of the program structure
• Multitasking enables parallel measuring and evaluation
• Powerful basic editor for customer-specific programs
• Automatic sensor calibration
• Geometry elements: point, line, circle (envelope, best-fit and circumscribed circle), ellipse, plane, cylinder, cone, sphere
• Geometry functions: intersection, distance, angle, perpendicular, symmetry
• Form & position tolerances: straightness, roundness, flatness, cylindricity, parallelism, perpendicularity, inclination, position, symmetry, concentricity, run-out, total run-out, flatness run-out, total flatness run-out
• Maximum material condition (MMC)
• Up-to-date tolerance tables according to common DIN standards
• Software module for creating any factory-specific tolerance tables
Listing
Lienz
1,662 km
Coordinate measuring machine - Scope-Check
Werth Messtechnik GmbH
Call
Condition: used, Year of construction: 2011, functionality: fully functional, Scope – Check 650 MB Z
3D CNC 650x750x500
Standard accuracy
Measuring range:
X = 650 mm
Y = 750 mm
Z = up to 500 mm
The measuring range available for measuring workpieces is determined by the sensor and accessory configuration.
Device dimensions:
W = 1230 mm
D = 1560 mm
H = 2550 mm
Max. permissible workpiece weight: 500 kg
Device weight: approx. 1410 kg
Bridge-type coordinate measuring machine for 3D CNC operation with standard accuracy.
The multi-sensor concept supports combined measurement with multiple sensors.
Technical features:
- Base unit on a solid granite base, in a "moving bridge" design
- Air-bearing bridge in the Y-axis with an integrated air-bearing carriage in the X-axis and air-bearing Z-axis on a solid granite base
- Maximum permissible length measuring deviation MPE in accordance with ISO 10360 or VEDI VDE 2617 (with motorized zoom optics, maximum magnification, or sensor with the same or better probing deviation)
Ncodpfx Ajy Uly Sjmnst
The device is in perfect working order.
The measuring machine can be tested on-site if desired.
Important information:
A computer with the operating system Windows XP is also included – it runs smoothly.
Software version of Werth measuring software: see photo.
If someone wants a current operating system, the update must be performed independently.
Listing
Porta Westfalica
1,164 km
Coordinate measuring machine
KeyenceDigitalmikroskop VHX 6000
Call
Condition: excellent (used), Year of construction: 2018, functionality: fully functional, Keyence VHX-6000 – High-Performance Digital Microscope for Industrial Applications, Research, and Quality Assurance.
Condition:
Used, in very good condition, fully functional.
Smoke-free environment, no damages.
✅ Technical Specifications:
Magnification: 0.1× to 5,000× (current configuration up to 2,500×)
Image resolution: up to 4,800 × 3,600 pixels
Sensor: 1/1.8" CMOS
Nsdpfx Amoxtbpdsnsct
Frame rate: up to 50 images/sec
Depth of field: High depth of field even in live image
Measurement functions: 2D and 3D measurements (angles, areas, volumes, roughness)
Motorized axes: X-Y motorized stage (100 × 100 mm), Z-axis for 3D topography
Illumination: Multi-lighting function, LED light source
Monitor: 23" IPS color display, Full HD
Software: License-free measurement and analysis software
Power supply: 100–240 V AC, 50/60 Hz
Weight: Control unit approx. 12.5 kg, camera unit approx. 1.2 kg
✅ Special Features:
Fully automatic image acquisition and measurement
Observation from various angles without sample manipulation
Creation of 3D images and surface scans
Ideal for quality control, material analysis, research & development
📦 Scope of Delivery:
Keyence VHX-6000 control unit
Camera unit
23" monitor
Motorized X-Y stage
Objectives (e.g., VH-Z20T, VH-Z250T)
Power supply and cables
Original software
🚚 Shipping & Collection:
Collection by prior arrangement
Listing
Schwäbisch Gmünd
1,355 km
Coordinate measuring machine
ZeissMC850
Call
Condition: used, Year of construction: 2011, Measuring machine Zeiss MC 850, year of manufacture 2011
Ncedpey R S Nfofx Amnjt
Listing
Ottendorf-Okrilla
1,518 km
Coordinate measuring machine
TESA TechnologyMH3D DCC Koordinatenmessmaschine (K
Call
Condition: good (used), Year of construction: 2009, functionality: fully functional, machine/vehicle number: 08120055, measuring range X-axis: 440 mm, measuring range Y-axis: 500 mm, measuring range Z-axis: 410 mm, workpiece weight (max.): 227 kg, total height: 2,320 mm, type of input current: AC, total width: 1,160 mm, total length: 1,030 mm, travel distance X-axis: 440 mm, travel distance Y-axis: 500 mm, travel distance Z-axis: 410 mm, overall weight: 293 kg, input voltage: 220 V, table height: 930 mm, travel speed (max.): 21,000 mm/min, repeat accuracy: 0.003 mm, table load: 227 kg, compressed air connection: 4 bar, year of last overhaul: 2025, Equipment: documentation/manual, type plate available, TESA MH3D DCC coordinate measuring machine (CMM) for sale in very good, well-maintained condition and ready for immediate use.
Features:
PC-DEMIS Pro for Windows Version 4.2 MR4 Release software (legally transferable)
Current calibration and maintenance performed on 09/09/2025
Renishaw MH20i / TP-ES probing system
Includes several probe extensions and accessories
Including EM1 extension exchange module, L=70 mm (new price 07/2025: €1,255 net)
1x TP20 SF probe module (standard probing force)
Nsdpfx Aey Taixjmnect
1x TP20 EF probe module (high probing force for long probe combinations)
Functional HP computer included
Calibration and measurement records available
Operating manual on CD
Additional, functional Renishaw Brown & Sharpe TP-ES probe head
Original TESA Star-i probe head (defective)
Additional Renishaw MIP probe head (probably defective)
Various styli included (see pictures)
Condition:
Granite table in very good condition
Axes run smoothly and precisely
No problems with the air bearings
Machine has been regularly serviced
Used only in a metrology laboratory
Immediately ready for production and measurement
Typical wear marks present on one side of the guide rail; purely cosmetic and without any technical restrictions
Air bearings run smoothly, without jolts, and precisely
Calibration is current and within specification
Inspection and functional demonstration possible by arrangement.
Suitable for quality assurance, incoming goods inspection, manufacturing metrology, toolmaking, CNC machining, or metrology service providers.
Listing
Linz
1,674 km
MODUL vacuum press
COLUMBUSPIONEER
Call
Year of construction: 2025, condition: new, functionality: fully functional, Vacuum Press / Membrane Press “Columbus Pioneer” – Available for Immediate Delivery!
(Modular system with various configurations and usable surfaces) – now including a digital Master Manual and AI support on tablet for a safe start and reproducible results.
The COLUMBUS Pioneer is a professional vacuum and membrane press for applications such as vacuum form-bonding, veneering, coating, and laminating of flat or curved workpieces. Thanks to its modular concept, the machine can be adapted to different requirements and is available in various sizes and configurations.
Technical Features:
• Quick-change membrane system
• Gas pressure dampers for comfortable lid opening
• Highly elastic natural rubber membrane (up to +130 °C)
• Durable phenolic resin worktop, 15-ply bonded (up to +120 °C)
• BECKER high-performance vacuum pump, 40 m³/h (up to 900 mbar / 9 t/m²)
• Optional automatic shut-off upon reaching set pressure
• Pressure regulation 400–900 mbar with analogue vacuum gauge
Nedpfx Asy Rkq Iomnoct
• Connection for external vacuum bag
• Base feet with smooth-running swivel castors
• FESTO pneumatic components and SIEMENS electrical systems
Available Working Areas:
3,050 mm x 1,350 mm (Pioneer L)
4,050 mm x 1,350 mm (Pioneer XL)
4,050 mm x 1,700 mm (Pioneer XXL)
Designs/Modular Configuration:
The COLUMBUS Pioneer features a modular design and is available in BASIC (classic vacuum pressing such as veneering, coating, and form-bonding), HEAT (heating and thermoforming of plastics and solid surface materials), and VERTICAL (processing of taller workpieces and convenient loading/unloading via vertical opening) versions, which can be combined or retrofitted depending on requirements.
COLUMBUS machines are designed for long-term operation and are manufactured using high-quality industrial components. The robust construction, proven components from renowned manufacturers, and precision workmanship ensure high durability and reliable performance. COLUMBUS offers a lifetime warranty on the machine frame (excluding wearing parts).
Every COLUMBUS Pioneer is part of the COLUMBUS 360° System. This includes the digital Master Manual with extensive practical vacuum technology knowledge and Master GPT – an artificial intelligence for all questions regarding the machine, applications, materials, and optimal process parameters. The system assists users with setup, operation, and process optimization, and comes with a tablet for immediate use.
Listing
Linz
1,674 km
MODUL vacuum press
COLUMBUSPIONEER
Call
Year of construction: 2025, condition: as good as new (ex-display), functionality: fully functional, Vacuum Press – Ready for Immediate Use | Excellent Condition | Versatile Applications
For sale: High-quality vacuum press in excellent condition – ideal for joineries and woodworking companies seeking to work more efficiently and flexibly.
This press enables you to:
- Perform precise veneering
- Carry out form bonding
- Shape mineral-based materials and plastics
- Achieve efficient production even for single pieces and custom solutions
What this means for you:
Expand your service portfolio and take on jobs that were previously not feasible or profitable.
Technical Specifications:
Vacuum Press Pioneer Vertical L
Usable area: 3050 x 1350 mm
Frame internal dimensions: 3130 x 1430 mm
Max. workpiece height: 850 mm
Overall dimensions: 3960 x 1640 x 1450 mm
Weight: 880 kg
Heater Pioneer Heat L
Usable area: 2700 x 1100 mm
Overall dimensions: 3110 x 1700 x 760 mm
Weight: 685 kg
Special features:
- Easy operation
- Low maintenance requirement
Nedpfx Ajy Rkrfemnect
- Versatile applications
- Lifetime warranty (excluding wear parts)
- Includes digital user manual and AI support!
Inspection and test run possible at any time.
Listing
Wildeshausen
1,112 km
Measuring system
HexagonAbsolute Arm 8525 RA8 v1
Call
Condition: used, Year of construction: 2018, functionality: fully functional, arm reach: 2,500 mm, Equipment: documentation/manual, For sale: A high-quality HEXAGON Absolute Arm 8525 (7-axis) with RS5 laser scanner, purchased new at the end of 2018.
The system has been carefully maintained, used exclusively in an industrial environment, and serviced regularly.
The measuring arm is ideally suited for:
# Quality control
# Incoming goods inspection
# In-process measurements
# Reverse engineering
# 3D scanning and surface capture
A valid calibration / ISO-10360-12 certificate is available and can be supplied upon request.
Technical data (measuring arm)
# Model: HEXAGON Absolute Arm 8525
# Axes: 7
# Measuring volume: 2.5 m
# Encoders: Absolute encoders & SMART sensors
# Zero-G counterbalance with SmartLock & HomeDock
# Wrist display with haptic feedback
# SpinGrip & SpinKnob
# Base plate with mounting ring
RS5 Laser Scanner (installed)
# Premium RS5 laser scanner for point and surface scans
# Operation in standard or compact mode
# Removable pistol grip (sizes: small / medium / large)
# ODU-USB & ODU twin cable (USB/LAN)
# Certified scan report for arm + scanner
Comprehensive accessories (see photos)
✔ Control Pack 3 (wireless, installed)
✔ TESA / TKJ CFRP probes (including 3 mm / 6 mm ruby, 15 mm steel)
✔ Calibration sphere & length gauge
✔ Magnetic mounting plate
✔ Block spring set
✔ Hook wrench
✔ Transport & accessory case (original HEXAGON)
✔ Power supply, dust cover
✔ PolyWorks USB dongle (for Inspector, license status on request)
Software
# PolyWorks Inspector™ Premium (original purchase)
➡ License details / transferability to be clarified upon request
Your advantage
# Significantly more affordable than new
# Immediately available
# Proven industrial quality by HEXAGON
# Ideal for QC, contract measurement, prototype construction & manufacturing
Inspection & Shipping
Njdpfoy Iagasx Amnoct
# Inspection and testing by arrangement possible
# Shipping carefully packaged in the original case
# Collection preferred
Listing
Widnau
1,429 km
Measuring system
FAROQUANTUM X.S Max Arm
Call
Condition: as good as new (ex-display), Year of construction: 2024, functionality: fully functional, machine/vehicle number: X25S52452233, warranty duration: 5 months, type of input current: AC, input voltage: 230 V, overall weight: 51 kg, arm reach: 2,500 mm, number of axes: 7, FARO Quantum Max Arm, X.S, 2.5m, 7 Axes (Premium Model, Portable 3D Measurement Arm)
Price excl. VAT
Demonstration unit from October 2024 with manufacturer's warranty until November 2026
Arm weight: approx. 8 kg, including all accessories, resulting in a total weight of approximately 51 kg
Arm serial number: X25S52452233, Stand serial number: 42949
Included in the scope of delivery:
Njdpfxsymlybs Amnsct
FARO Arm Quantum X.S, 2.5m, 7 Axes (Demonstration unit, 10/2024)
Calibration kit
Transport case
Mounting plate
3mm and 6mm iProbes
USB cable, power supply, 230V power plug, Switzerland
Rechargeable battery
FARO Fold stand
Manufacturer's warranty until 11/2026
Optional: FARO software available at an additional cost after consultation regarding requirements
Quantum Max X.S: This is the premium model and delivers the highest, industry-leading precision. It is designed for companies that require uncompromising accuracy and performance for their most critical applications, tightest tolerances, and certification processes.
The Quantum Max Arm guarantees exceptional accuracy and repeatability, making it ideal for providing solutions for critical quality control tasks, inspections, CAD comparisons, reverse engineering, and as-built documentation. The arm is flexibly deployable, both in production (shop floor) and in specialized measurement laboratories.
The offered 7-axis model expands its functionality with an additional rotary axis (often at the arm's wrist). This seventh axis gives the arm increased flexibility and maneuverability.
The Quantum Max Arm is compatible with various measurement sensors, underscoring its versatility for different testing requirements. The intuitive software and user-friendly hardware enable quick familiarization and efficient workflows.
Custom-tailored measurement accuracy:
X.S: Industry-leading, highest precision for the most critical applications and tightest tolerances.
Versatile configurations (axes):
7-axis arm: Additional flexibility and maneuverability for capturing complex geometries.
Robust design: Designed for reliable use in harsh industrial environments with integrated protection against temperature, vibrations and overloads.
Portability: Lightweight and portable, enabling measurements directly in production, in the laboratory or on site, saving transport routes and times.
Wide range of applications: Ideal for dimensional analysis, CAD comparison, quality control, as-built documentation, reverse engineering, component testing and certification.
Easy operation: Intuitive user interface and ergonomic design for quick familiarization and efficient workflows.
Improved data quality: Delivers detailed and accurate 3D data for informed decisions in production and quality assurance.
Listing
Kaufbeuren
1,461 km
Measuring system
FaroEdge 2,7m
Call
Condition: excellent (used), Year of construction: 2016, last calibration 2020
Nodpfx Amsy Stxwonect
Trust Seal
Dealers certified through Machineseeker

Listing
Germany
1,414 km
Surfaces measuring device
PERTHENPerthometer S6P
Call
Condition: used, Technical details:
checking height: ca. 600 mm
voltage: 220V / 80VA
machine weight approx.: auf Anfrage kg
dimension machine xH: Messständer: 0,75x0,45x1,04 m
dimensions L x W x H: Messwertaufnehmer: 0,32x0,51x0,23 m
Control unit module TPX
Base plate/granite plate with T-slot: Size=L:650 x W:450 x H: 80mm
Travelling beam travel Z = 600mm, by hand knob, and swivel 45°
Measuring device, type perthometer PRK, size L:330 x W:150 x H:105mm; measuring head insert type Perthon RFHTB-250, Y-travel=60mm automatic/manual, as well as Z-travel=40mm via knurled wheel
Measuring sensor, type Perthometer, digital display with printer
Equipped with accessory box with various measuring head inserts (photo comparable)
Nsdpfx Asu N Aw Nomnsct
*
Listing
Germany
1,414 km
Surfaces measuring device
PerthenPerthometer PRK
Call
Condition: used, Technical details:
machine weight approx.: auf Anfrage kg
dimension machine xH: auf Anfrage m
Surface measuring and recording device SP6
2x feeding device PRK 6720702
1x measuring stand PST-Ue ( transverse = 165mm and vertical adjustment = 440mm) table size 650 x 450mm
1x measuring stand PST-Ve (vertical adjustment 450mm, motorized) + manual control unit; table size 650 x 178mm
Perthometer S6P
Without base cabinet, without the granite plate shown in the picture. Can be offered separately.
i.D.
Ncodpfsu N Awvox Amnst
*
Listing
Germany
1,414 km
3D Camera Measuring System
ARAMIS GOM300 / 2.3M
Call
Condition: used, Technical details:
Ncsdpou N Auhefx Amnjt
space requirements of the machine approx.: 2x Boxen: 0,85x0,55x0,40 / 0,10x0,55x0,4 m
Aramis 3D Camera = robust design for high-end applications with high-resolution 3D sensor.
Camera resolution 1936 x 1216 pixel
Frame rate (fps) 130 fps at full resolution; 24 fps at 1/2 image height; 450 fps at 1/4 image height:
Aramis Adjustable = modular and flexible measurement system for research and industry with user-friendly application.
without software (only via manufacturer )
*
Listing
Mauer bei Amstetten
1,720 km
Network module
KannegiesserKommunikationsmodul
Call
Condition: used, functionality: fully functional, Kannegiesser
Article number 0541540
Ncsdpfx Amjy Ug Dfsnot
Channel 1 MDI/MDIX
We make it easier for you to find: "frequency measuring module"
You will receive new offers immediately and free of charge via e-mail
You can easily terminate the search request at any time
This may be of interest to you

Get information now
+44 20 806 810 84
+44 20 806 810 84
List now
*per listing / month