Used Mitutoyo Measuring Machine for sale (66,289)
Sort results
- Lowest price Highest price
- Newest listings Oldest listings
- Shortest distance Farthest distance
- Newest year of manufacture Oldest year of manufacture
- Latest update Oldest update
- Manufacturer A to Z Manufacturer Z to A
- Relevance
- Lowest price
- Price
- Highest price
- Price
- Newest listings
- Release date
- Oldest listings
- Release date
- Shortest distance
- Distance
- Farthest distance
- Distance
- Newest year of manufacture
- Year of construction
- Oldest year of manufacture
- Year of construction
- Latest update
- Update
- Oldest update
- Update
- Manufacturer A to Z
- Manufacturer
- Manufacturer Z to A
- Manufacturer
- designation from A to Z
- Description
- designation from Z to A
- Description
- Model from A to Z
- Model
- Model from Z to A
- Model
- Lowest reference
- Ref.No.
- Highest reference
- Ref.No.
- Shortest runtime
- Runtime
- Longest duration
- Runtime
- Relevance
- Relevance
Listing
Ennepetal
1,084 km
Measuring Machine
HOMMELF1004/350 Formmesssystem
Call
Year of construction: 2002, condition: used, x-travel 210 mm
z-travel 350 mm
max. loading 25 kg
Distance C/Z-axis (mm) 270 mm
max. test diameter (mm) 300 mm
Rotation axis C (turntable) 0° 90° 180° 270°
diameter of rotary table 150 mm
Measuring path R-axis 170 mm
required space L2,0 x B0,8 x H0,82 m
Nljdpfx Aorxxc Hjmneb
Scope of delivery:
- Form measuring system F1004/350
- Work table
- Rotary table (rotation axis C)
- All documentation
- Software TURBO FORM 8.21 + licences
- Accessories (see pictures)
Condition:
- As good as new
- Functional
Maintenance:
- Last inspection on 03/08/2021
- Test report from Jenoptik available
Listing
Partenstein
1,277 km
Coordinate measuring machine
WenzelSmart Gear
Call
Condition: good (used), Year of construction: 2008, functionality: fully functional, total width: 1,700 mm, total length: 1,765 mm, travel distance X-axis: 500 mm, travel distance Y-axis: 450 mm, travel distance Z-axis: 400 mm, compressed air connection: 4 bar, Wenzel Smart Gear - gear and 3D coordinate measuring machine
The machine is in very good condition and fully functional. It has been regularly serviced and well looked after.
Machine data:
• Machine dimensions L=1765mm W=1700mm H=2232mm
• Max. rotary table workpiece diameter = 5 to 270mm
• Measuring accuracy gear testing in accordance with VDI/VDE2612/2613 Group II
• Max. rotary table load = 20 daN
• Travel paths X= 500mm Y=450mm Z=400mm
• Scanning probe - Renishaw SP600M
• 7x SP600 change plate for probe included
• Module measuring range 0.4 - 10mm
• Active air damping of the machine
• Year of manufacture 2008
• Accessories such as driver, reference ball etc. as shown
• Jaw chuck D=80mm with inside and outside jaws
• 24 inch monitor, mouse, keyboard
The following software modules are included:
Gear cutting software:
• TMain - program management
• TStylus – Probe management
• TCali – Probe calibration
• TAmo – Calculated axis position determination
• TGear – Spur gear measuring program
• TGear – Head and root circle option
• TWorm – Worm measuring program
Nedpfx Aovvudksmnjlb
3D software
• Metrosoft CM 3.8
Listing
Wald
1,366 km
Length Measuring Machine Measuring Machine
Helios Preisser
Call
Condition: ready for operation (used), Helios Preisser Length Measuring Machine with Camera System
Length x Width: 1350mm x 270mm
Accuracy Grade: Grade 0
Flatness: Actual - 5.9 µ; Target - 10 µ
Weight: 109 kg
PC, printer, camera system, keyboard, mouse.
Digital display has been checked.
You are welcome to come by for a viewing.
Nedpfx Aoiwxwhemnjlb
You will receive a proper invoice.
For international customers, a net invoice can also be issued. A valid VAT identification number is required.
Subject to prior sale.
Visit our shop and view our other offers.
Names and trademarks mentioned are the property of their respective owners and are used solely for identification and description of the products.
Deviations from technical specifications and errors in the description of the item may occur and are reserved.
Listing
Leonberg
1,306 km
Coordinate measuring machine
MitutoyoCRYSTA-Apex V9108
Call
Condition: like new (used), Year of construction: 2020, functionality: fully functional, measuring range X-axis: 905 mm, measuring range Y-axis: 1,005 mm, measuring range Z-axis: 805 mm, Buy your coordinate measuring machine from the leading specialist in CMMs with 30 years of experience – Kneissl-Messtechnik.
With KNEISSL-Approved, you receive a pre-owned machine that has been thoroughly inspected, tested, and guaranteed ready for use – quality you can trust.
General machine data:
Nljdpfxsyvit So Amnsb
Machine type: CRYSTA-Apex V9108
Year of manufacture: 2020
Manufacturer: Mitutoyo
Measuring range: 905 x 1005 x 805 mm
Accessories:
Probe head mount: PH10MQ
Probe head: Renishaw SP25M with SM modules
Additional accessories:
Ceramic calibration sphere, Windows 11 PC, 23" monitor, MCOSMOS 4.0
As specialists, we are happy to provide tailored advice to help you find the right machine for your measuring requirements.
Worldwide delivery available upon request!
Listing
Germany
1,199 km
Coordinate Measuring Machine
MAHRPMC 650
Call
Condition: used, Year of construction: 2007, Technical details:
weight of the machine ca.: 3 t
Nledpfx Asvap Skomnjb
measurement range X =: 650 mm
measurement range Y =: 1200 mm
workpiece weight: 700 kg
traversing speed: 200 mm/s
capacity: 1000 VA
Design: Portal measuring center with fixed measuring table and laterally driven portal, measuring table, traverse and quill made of granite. All axes are equipped with high-precision air bearing guides. It is driven by DC servo motors.
Control: 3-5 axis microcontroller with vector path control
Measuring system: Incremental length measuring system, resolution 0.5 m
Computer: Industrial PC, Pentium class, Windows 2000 operating system, multilingual
Software: MarSoft Vision 3D multisensor 3D, measuring software
*
Listing
Burgoberbach
1,385 km
Coordinate measuring machine
ZeissO-Inspect
Call
Condition: excellent (used), Year of construction: 2011, functionality: fully functional, machine/vehicle number: 153888, measuring range X-axis: 400 mm, measuring range Y-axis: 400 mm, measuring range Z-axis: 400 mm, workpiece weight (max.): 20 kg, total height: 1,770 mm, type of input current: DC, total width: 1,351 mm, total length: 1,055 mm, year of last overhaul: 2022, ambient temperature (max.): 35 °C, ambient temperature (min.): 17 °C, Equipment: lighting, For sale: Optical-Tactile Measuring Machine
The device is in excellent condition and has been serviced regularly and professionally. Calibration certificates are available.
Technical data:
Measuring range: 400 mm x 400 mm x 400 mm
Year of manufacture: 2011
Sensor technology:
Optical: ZEISS Discovery zoom lens
Tactile: VAST XXT probing system
Software: ZEISS CALYPSO
Additional software: CALYPSO Freeform Surface BasLic; dongle-based basic license for the current software version
Accessories:
• Computer, mouse, keyboard, monitor
• Smooth calibration sphere (for tactile probe)
• Matte calibration sphere (for white light interferometer)
• Calibration standard – optical
• Calibration standard – tactile
• 3 probes: reference probe, 3x50, 1x20 with 30 mm extension
• DAkkS calibrated in 2022
• Software: Calypso 2019 dongle license
• Tactile probe head
• Optics
• White light interferometer
• 3-position probe change rack
• Operating manual
• Additional software: CALYPSO freeform surface, BasLic, dongle-based basic license for the current software version
Transport and loading can be organized on request, at an additional cost, Europe-wide.
Prices are subject to VAT.
Viewing by appointment possible. Please contact us – our team will be happy to assist you.
Nodpfx Amjylkfasnolb
Trade-in or exchange possible!
Machinery Purchase & Sale
PURCHASE / SALE OF PRODUCTION & METALWORKING MACHINES, AND MORE.
Gjbn N Ay Dowza Dxogoil
Are you looking for a high-quality yet affordable metalworking machine for your production? Or do you want to sell yours?
For further information or to get in touch, please visit our website.
Listing
Tápiószőlős
2,094 km
Coordinate measuring machine
MitutoyoManual CMM Crysta-Plus M 574
Call
Condition: excellent (used), Year of construction: 2008, machine/vehicle number: 196-477 NL, measuring range X-axis: 500 mm, measuring range Y-axis: 700 mm, measuring range Z-axis: 400 mm, Machine in excellent condition from a measuring room
Njdpfx Amoyxxphonslb
Listing
Eindhoven
953 km
Coordinate measuring machine microscope
LeitzED-645.001 / 547964
Call
Condition: used, functionality: unexamined, input voltage: 220 V, Used Leitz Wetzlar Measuring microscope setup (UWM) with external XY readout and power supply for lighting.
Manufacturer: Ernst Leitz GMBH Wetzlar
Movement possibility on X and Y axis, and adjustable in height.
Camera can be added on top for making recordings.
Nodpfx Aowm Hqcsmnolb
Digital readout X and Y axis by means of Sony Magnescale LH31A-2
Listing
Burgoberbach
1,385 km
Tool presetter, measuring machine
SperoniSTP MAGIS 400
Call
Condition: excellent (used), Year of construction: 2013, functionality: fully functional, total width: 916 mm, total length: 852 mm, total height: 593 mm, type of input current: AC, input voltage: 220 V, tool diameter: 350 mm, travel distance X-axis: 400 mm, travel distance Z-axis: 400 mm, Equipment: documentation/manual, For sale is a Speronis brand presetting device of the type STP Magis 400
The device is in very good condition, fully functional and ready for immediate use
Technical data:
Year of manufacture: 2013
Z-axis: 400 mm
X-axis: 400 mm
Max Ø: 350 mm
Connection: 220 V
Compressed air: 5-7 Mpa
System weight (machine only): approx. 200 kg
Dimensions: 916*852*593 mm
Additional reducing sleeves are not included in the offer
Njdpfx Amjvtcu Senjlb
Transport and loading can be organized throughout Europe on request for an additional charge.
Prices plus VAT
Viewing possible by appointment. Contact us, our team will be happy to help you.
Trade-in or exchange possible!
Machine purchase / sale
PURCHASE / SALE OF PRODUCTION & METALWORKING MACHINES AND MUCH MORE.
Do you need a high-quality but inexpensive metalworking machine for your production? Or do you want to sell yours?
For further information or contact options, visit us on our website
Listing
Burgoberbach
1,385 km
Coordinate measuring machine
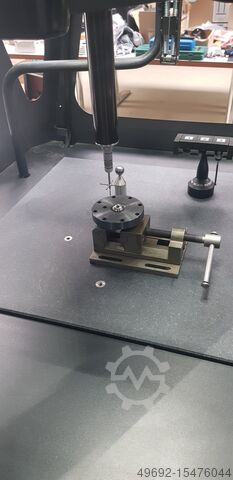
KeyenceXM-C1000 Messgerät
Call
Condition: like new (used), Year of construction: 2020, functionality: fully functional, For sale is a measuring system from Keyence, type XM- C1000
The measuring system is something special, as the points to be measured are scanned by hand
Very user-friendly and intuitive system.
Compact and easy to maintain
Control unit and PC XM-1600 are included in the offer
Also
Measuring probe,
exchangeable probes,
alignment station,
various clamping devices
Clamping vice
Mouse
Touch probe
Operating instructions
On request, transport and loading can be organized throughout Europe for an additional charge.
Prices plus VAT
Viewing possible by appointment. Contact us, our team will be happy to help you.
Trade-in or exchange possible!
Njdpfx Ajrq Ebiemnslb
Machines purchase / sale
PURCHASE / SALE OF PRODUCTION & METALWORKING MACHINES AND MUCH MORE.
Do you need a high-quality but inexpensive metalworking machine for your production? Or do you want to sell yours?
For further information or contact options, please visit our website
Listing
Wiefelstede
1,085 km
Measuring machine
IACMSXP 60x25
Call
Year of construction: 1998, condition: used, Measuring machine, coordinate measuring machine, thread measuring machine, Master Scanner
-Manufacturer: IAC, measuring machine Master Scanner
-Type: MSXP 60x25
-without controls
-Accessories: including calibration and measuring accessories / technical documentation, see photos
Njdpeqpl Srjfx Amnolb
-Transport dimensions: 900/400/H700 mm
-Total weight: 159 kg
Listing
Wiefelstede
1,085 km
Measuring machine
MahrMMQ 40
Call
Condition: used, Year of construction: 1999, Measuring machine, coordinate measuring machine, form tester
Nodeua Nl Ejpfx Amnslb
-Handover: in current condition as viewed
-Calculator missing, x-axis damaged (Carriage guide defective)
-Manufacturer:Mahr, form tester type MMQ 40
-Measuring height: 490 mm
-Technical data: see photos documentation
-Accessories: incl. calibration and measuring accessories / technical documentation, see photos
-Dimensions: 700/450/H900 mm
-Total weight: 218 kg
Listing
Wiefelstede
1,085 km
Measuring machine
StiefelmayerC-System
Call
Condition: good (used), Year of construction: 2014, Measuring machine, measuring and marking machine, coordinate measuring machine, coordinate measuring machine, form tester, clamping plate, marking and marking plate, measuring plate, measuring table, welding table, welding table, surface plate
-Manufacturer: Stiefelmayer Type C-System
-Digital display: Stiefelmayer type MZ 2000
-Travel paths: X 2450 mm, Y 1215 mm, Z 1645 mm
-with: 6x adjustable feet
-Accessories: see photos
-Measuring plate: 2000/3000/H355 mm
-Dimensions: 2540/3000/H2630 mm
-Weight: 4660 kg
Nsdow Hqx Dopfx Amnolb
Listing
Baarle-Nassau
919 km
Coordinate measuring machine
LKG 80
Call
Condition: used, functionality: unexamined, measuring range X-axis: 1,970 mm, measuring range Y-axis: 1,470 mm, measuring range Z-axis: 1,220 mm, CNC gantry coordinate measuring machine LK, model G 80 Granite clamping table size: 3490 x 2080 x 500 mm Longitudinal travel: 1970 mm Cross travel: 1470 mm Vertical travel: 1220 mm Year of construction: 1987, commissioned: 1991 Incl. Renishaw measuring system Special export price: 4,500,-
Nlodpfx Asgbdy Rjmneb
Listing
Borken
1,034 km
Coordinate measuring machine
ZeissO-INSPECT 442
Call
Condition: excellent (used), Zeiss Coordinate Measuring Machine
Model: O-INSPECT 442
Machine Designation: Coordinate Measuring Machine
Machine Type: O-INSPECT 442
The multisensor measuring machine O-INSPECT ZEISS enables optimal optical or contact measurement of all features. The CALYPSO software simultaneously displays the actual state, nominal profile, and deviations, making measurement results easy to identify and interpret.
General Data:
Dimensions: Width 1055 mm, Length 1351 mm, Height 1770 mm
Measuring range: X 400 mm, Y 400 mm, Z 200 mm
Weight:
CMM 800 kg
Workpiece, max. 20 kg
CMM noise level < 70 dBA
Electrical Data:
Supply voltage: 100, 110, 120, 125, 230, 240 V~ (± 10 %)
Current type: 1 / N / PE
Frequency: 50 to 60 Hz (± 3.5 %)
Power consumption: max. 1500 VA
Fuses:
At 230 V or 240 V: 16 A
Nlodpew Titlofx Amnjb
At 100 V or 125 V: 15 A
Travel Speeds:
Creep speed, SLOW function: 0 to 5 mm/s
Setup mode: 0 to 70 mm/s
Automatic measurement:
Axis (X, Y) max. 200 mm/s
Axis (Z) max. 50 mm/s
Axis (3D) max. 287 mm/s
Ambient Conditions:
The following conditions must be met for proper operation of the measuring machine.
Operating ambient temperature: +17°C to +35°C
Relative humidity: 40% to 70% (non-condensing)
Room temperature for measurement: 20°C ±1 K
Altitude above sea level:
100–125 V: max. 3000 m
230–240 V: max. 2000 m
Probe System:
Probe System: CFS
Probe Types Data:
Probe Type: CFS 2 mm
Measuring range: 2 mm, Working distance: 61 mm, Spot diameter: 12.5 µm
Measurable surface angle to beam direction: 90 ± 15°
Measuring range: 3 mm, Working distance: 22.5 mm, Spot diameter: 12 µm
Measurable surface angle to beam direction: 90 ± 30°
Measuring range: 10 mm, Working distance: 70 mm, Spot diameter: 24 µm
Measurable surface angle to beam direction: 90 ± 20°
The values for surface angles are limit values and depend on the reflectivity of the workpiece surface.
Rotary Table:
Mass and resolution
Table weight: 7 kg
Resolution: 0.15’’
Dynamics:
Angular speed max: 50°/s
Rotational speed: 8.3 min⁻¹
Scope of Delivery:
In the standard version, the O-INSPECT coordinate measuring machine is supplied with the following components:
- Coordinate measuring machine (CMM)
- Controller (integrated)
- Control panel
- PC with peripherals
- Software - CALYPSO 5.2
- Documentation
- Probe system
- Reference stylus
- Calibration artifact
- Calibration template
Scope of delivery: (Zeiss coordinate measuring machine as shown)
Condition: used
(Specifications subject to change and errors excepted!)
Please inquire about transport options prior to purchase.
If you have further questions, we are happy to assist you by phone.
Listing
Borken
1,034 km
Coordinate measuring machine
WerthCHECK 400
Call
Condition: used, Werth
Type: Werth SCOPE- CHECK 400
3D coordinate measuring machine
Technical data:
Measuring capacity (X x Y x Z) : 400 x 200 x 200 [mm]
Work table with integrated electrical cabinet : 1600 x 950 x 780 [mm]
Max. Weight on table : 20 [kg]
Operating conditions,
* relative humidity, 40 - 70 [%]
* Temperature; 10 - 40 [°C]
Measuring precision (20°C, 8 kg, magnification 5X, resolution 0.5 micron)
On table, E1 = 1.8 + L/120; E2 = 2.0 + L/150
All positions, E1 = 2.5 + L/120; E2 = 2.9 + L/100; E3 = 4.5 + L/75
Incremental dimensions
Ball screw drive with servo motor
Optical magnification (video) : 0.5X to 5X
Optical field (video) : 13 x 10 [mm] to 1.3 x 1 [mm]
Movement on linear guide with ball
Combinable illumination : diascopic, episcopic ring LED/axial
Voltage: 230 [V]
Frequency: 50 [Hz]
Power: 2 [kW]
Weight: 300 [kg]
Accessories
CN
Lighting Control via software
Video sensor IP for detection of measuring contour (screen display)
Njdpsu Iub Rsfx Amnslb
Electronic control for table movement
Manual control for table by joystick
Predisposition for mechanical probe
Calibration, 3D measurement, probe communication software
Scope of delivery: (Werth coordinate measuring machine with accessories as shown)
Condition: used
(Changes and errors in the technical data, specifications are reserved!)
Please ask about transportation options before purchasing.
We will be happy to answer any further questions you may have over the phone.
Listing
Borken
1,034 km
Coordinate measuring machine
KeyenceXM-2000 mit XM-H1000
Call
Condition: excellent (used), Year of construction: 2020, Keyence
KEYENCE XM-2000 with XM-H1000 – 3D Coordinate Measuring System (CMM)
Professional handheld measurement system for precise 3D measurements directly in production environments.
Item description:
For sale is a used KEYENCE XM-2000 coordinate measuring system including the XM-H1000 handheld probe. This innovative system enables precise 3D measurements directly at the workplace – without a dedicated measuring room, complex setup, or special CMM expertise. The device is ideally suited for manufacturing operations, quality assurance, initial sample inspection reports (ISIR/PPAP), in-process controls, as well as for reverse engineering.
Technical Data – KEYENCE XM-C1000 / XM-H1000 (XM Series)
Measuring System (General)
Specification:
Measurement range (XYZ): approx. 600 × 300 × 200 mm (depending on setup)
Measurement accuracy: ±(8 + L/80) µm (L = measured length in mm)
Repeatability: ±3 µm (typical)
Resolution: 1 µm
Measuring principle: Optical tracking with camera-based detection
Calibration: User calibration with calibration sphere possible
CAD Comparison: Directly on the device (STEP, IGES, etc.)
Export formats: PDF, Excel, CSV, DXF
Tolerance analysis: Automatic with color mapping
XM-C1000 – Control and Evaluation Unit (Controller)
Component:
Display: 15” touchscreen
Connections: USB, LAN, HDMI, power
Storage options: Internal + USB export
Software functions: Measurement, CAD comparison, report generation
Operation: Touchscreen + pushbutton operation
Languages: Multilingual (including German)
XM-H1000 – Handheld Probe
Specification:
Probe type: Handheld with pressure button
Feedback: LED status indicator, vibration signal
Probe tip: Interchangeable, various tips available
Tracking: Detected via controller’s camera system
System Characteristics
Specification:
Operating temperature: 10 – 35 °C
Power supply: 100–240 V AC, 50/60 Hz
System dimensions (complete): approx. 800 × 600 × 800 mm (depending on setup)
Total system weight: approx. 25–40 kg (depending on configuration)
Mounting: On table or optional measuring table
Scope of delivery:
KEYENCE XM-2000 control and evaluation unit
KEYENCE XM-H1000 handheld probe
Nlsdpfx Aswxvmdsmneb
XM-C1000 (Controller)
Camera unit / tracking module
Connection cables and power supplies
Condition:
Used, fully functional, in very good condition.
Shipping & Delivery:
Shipping via freight forwarding
Collection by appointment possible.
International shipping available on request.
If you have any questions, need further information or wish to arrange a viewing appointment, please feel free to contact us.
(Subject to changes and errors in the technical data and information!)
We are also happy to answer any further questions by phone.
Listing
Borken
1,034 km
3D CNC coordinate measuring machine
Werth MesstechnikScope-Check 650×750×500/MB/Z
Call
Condition: used, For sale is a high-quality 3D CNC coordinate measuring machine from the renowned manufacturer Werth Messtechnik – model Scope-Check 650×750×500/MB/Z.
This device stands out for its precision, reliability, and versatility in industrial metrology.
Features & Equipment:
- CNC-controlled 3D coordinate measuring machine
- Multi-sensor capable (optical and tactile measurements possible)
- Moving-bridge design (MB/Z) for high stability and flexibility
- High precision measurement of complex workpieces
- Robust construction, designed for continuous industrial use
- Suitable for quality control, production monitoring, and R&D applications
Additional Equipment – Renishaw TP200 Probe System:
The high-precision, touch-trigger Renishaw TP200 probe is ideal for workpieces with tight tolerances and complex geometries. It allows for quick probe change-outs and precise measurements even with long probe styli.
Key Features:
- Strain gauge technology: Minimizes deflections are registered with high accuracy; typical errors such as “lobing” are avoided
- High precision: Repeatability up to 0.4 μm, 2D probing uncertainty ±0.8 μm
- Fast changeover: Automatic probe change with SCR200 rack, no recalibration required
- Durability: Probe module lifetime exceeds 10 million triggerings
- Flexibility: Standard- (SF) and low-force (LF) modules for sensitive materials
- Compatibility: Usable with Renishaw PH10 probe heads and extensions up to 300 mm
Technical Specifications (excerpt):
- Connection: M8 connector, PI200 interface
- Probing directions: 6-way (+X, -X, +Y, -Y, +Z, -Z)
Njdpsxcwxgsfx Amnjlb
- Probing force XY: 0.02 N, Z: 0.07 N
- Overtravel force XY: up to 0.4 N, Z: up to 4.9 N
- Weight (sensor + module): 22 g
- Stylus threads: M2
Technical Data:
- Manufacturer: Werth Messtechnik
- Model: Scope-Check 650×750×500/MB/Z
- Measuring range: X = 650 mm, Y = 750 mm, Z = 500 mm
- Supply voltage: 115–230 V AC
- Power consumption: max. 10 A
Scope of Supply:
- Werth Scope-Check 650×750×500/MB/Z
- Renishaw TP200 probe system including probe modules
- Accessories as shown in the attached images
Important note:
"The table shown in the photos is not included in the sale."
(Specifications and technical details subject to change and errors!)
We are happy to answer further questions by phone.
Listing
Borken
1,034 km
Coordinate measuring machine
HexagonOptiv Performance 442
Call
Condition: good (used), Hexagon
Type: Hexagon Optiv Performance 442
Product description:
The Optiv Performance 442 3D multisensor coordinate measuring machine combines optical and tactile measurements in one system.
The system supports multi-sensor measurements with vision sensor, tactile sensor, TTL laser (Through-The-Lens)
and the innovative chromatic white light sensor (cws).
The basic device with vision sensor can be modularly expanded with all available sensors.
Areas of application:
٠ Use on level ground
٠ Versatile geometry measurements and GD&T analyses with standard accuracy Construction
٠ Design principle:
" Low-vibration granite construction with fixed bridge and movable table
" Integrated substructure with optional vibration dampers
٠ Guides: " Precise mechanical linear guides in all axes
٠ Drives: " DC servomotors, power transmission via backlash-free ball screws in the center of gravity
٠ Length measuring system; " Incremental length measuring system
٠ Resolution; 0.1 pm
Hexagon Optiv 442 multi-sensor measuring device equipped with camera, laser and Renishaw touch probe.
Nledpeu Szpmsfx Amneb
- Measuring range single sensor: 410x410x200mm
- Dimensions: 1232x910x1663mm
- Weight: approx. 940kg
- max. load weight: glass plate 30kg
- Accuracies: U1=1.9 + L/200; U2=2.4 + L/150; U3=2.9 + L/100 (L= measuring length in mm)
- Max. travel speed per axis: 200mm/s
- Camera with 2-stage zoom
- laser
- LED ring light
- Renishaw 6-fold probe changer
- Renishaw TP200 touch probe
- Monitor operation
- Windows 7 Ultimate evaluation station
- Measuring machine HEXAGON Optiv 442
Electrical connection values:
Voltage 115/230 V ± 10%
Mains frequency 50/60 Hz ± 5 %
Power consumption 1000 VA
Weight: approx. 1100 kg
Condition: second-hand / used
Scope of delivery: (see picture)
(Subject to changes and errors in the technical data and specifications!)
We will be happy to answer any further questions you may have on the phone.
Listing
Leonberg
1,306 km
Coordinate measuring machine
MitutoyoQuick Vision APEX QV-T1404
Call
Condition: good (used), Year of construction: 2012, measuring range X-axis: 400 mm, measuring range Y-axis: 400 mm, measuring range Z-axis: 250 mm, workpiece weight (max.): 40 kg, total height: 1,778 mm, total width: 1,027 mm, total length: 1,407 mm, overall weight: 579 kg, Immediately available.
Nationwide delivery (Germany) within a maximum of 7 days after order.
General machine data:
Machine type: Quick Vision APEX QV-T1404
Year of manufacture: Mid 2012
Manufacturer: Mitutoyo
Measuring range: 400 x 400 x 250 mm
Control: Mitutoyo QV Remote Box
Operating manual: Available
Nledpfow Hqx Rsx Amnob
Hardware and software equipment:
PC/CPU: Brand new
Monitor: Brand new
Software: Mitutoyo QVPAK V13.2
Probe holder: Renishaw PH-6 with PI200-3
Probe: Renishaw TP200
Power supply: Mitutoyo Power Supply Unit 600
Additional accessories: Objectives - 02AKT250 1x & 02AKT300 2.5x
This Mitutoyo Quick Vision Apex CNC from mid-2012 is designed for versatile measurement applications. Equipped with modern hardware and the latest Mitutoyo software, it offers high precision and reliability. The comprehensive range of accessories, including the Renishaw probe and calibration sphere, enables diverse measurement tasks.
Kneissl Messtechnik GmbH is a trusted partner of Mitutoyo. Thanks to our close cooperation, we can respond individually to customer requirements and make specific adaptations to the Mitutoyo Quick Vision Apex.
Listing
Detmold
1,163 km
Coordinate measuring machine
MetrisXT H 225 L
Call
Condition: used, Year of construction: 2008, machine/vehicle number: 66271, - Device designation: XT H 225 L
- Manufacturer: Metris X-Tek Systems Ltd.
- Serial no.: JN1373
- Year of manufacture: 2008
- Dimensions of X-ray unit enclosure:
- Length: 2422 mm
- Depth: 1275 mm
- Height: 1990 mm
- Weight: 3500 kg
- Dimensions of control console:
- Width: 550 mm
- Depth: 746 mm
- Height: 1076 mm
Nodpeym N Txjfx Amnelb
- Weight: 500 kg
- Last maintenance/repair: February 2023 (job report attached)
- Last used and powered on: Mid 2024
- The unit was shut down as the next maintenance was due, but it was decided not to incur these costs. Up to that point, the machine was running perfectly.
- The scope of delivery includes various accessories, such as several filters for scanning mainly plastic materials, clamping and alignment aids, operator’s manual in paper form, etc.
Trust Seal
Dealers certified through Machineseeker

Listing
Denkendorf
1,457 km
Coordinate measuring machine
DEABravo HP 70.14.24 YT
Call
Condition: ready for operation (used), Year of construction: 2008, functionality: fully functional, measuring range X-axis: 7,000 mm, measuring range Y-axis: 3,150 mm, measuring range Z-axis: 2,400 mm, Coordinate measuring machine in double-arm design
Nlsdeyla Iwopfx Amnsb
TECHNICAL DETAILS
X-axis measuring range: 7,000 mm
Y-axis measuring range: 1,600 mm
YT-axis measuring range: 3,150 mm
Z-axis measuring range: 2,400 mm
Probe head licenses
License: PC-DMIS, NodeLocked
PC-DMIS Option – World Axis
PC-DMIS – CAD++ (DCC CMM)
PC-DMIS Option – Tool Changer
PC-DMIS Option – Wrist
PC-DMIS Option – Require Hasp
PC-DMIS Interface – Leitz (B&S)
Measuring conditions
Temperature range: 16 – 26 °C
Max. temperature gradient (over time): 1.5 °C/h
Temperature gradient (over 24h): 5 °C/24 h
Temperature gradient (spatially): 1 °C/m
Measuring accuracy
MPEe for single arm: 20 + 13 L / 1,000 ≤ 55 µm
MPEe for double arm (Yt = 3,150): 30 + 15 L / 1,000 ≤ 80 µm
MPEp: 20 µm
Measuring technology
Probe head: CW43L (continuous)
Probe: TP6
Stylus length: 40 mm
Resolution: 1 µm
Dynamics
3D positioning speed: 52 m/min
3D acceleration: 2.0 m/s²
Listing
Tönisvorst
1,025 km
Coordinate measuring machine
BatySM 20 E
Call
Condition: excellent (used), Projector make: Baty
Model: SM 20 E
220 volts
3 objectives: 10x, 20x, and 50x magnification
Coordinate stage with Werth Digimy ZV 5
Digital readout, 2 axes
Glass disc diameter: 510 mm
Transport dimensions:
Nlodpfx Ajxlzxismnsb
Length: 1000 mm
Width: 600 mm
Auction
Auction ended
Baden-Württemberg
1,369 km
Optical measuring machine
KeyenceIM 6020
Condition: ready for operation (used), functionality: fully functional, measuring range X-axis: 200 mm, measuring range Y-axis: 200 mm, total length: 900 mm, total height: 1,500 mm, overall weight: 32 kg, TECHNICAL DETAILS
Measuring Range X-Axis: 200 mm
Measuring Range Y-Axis: 200 mm
Measuring Range Z: Height measurement via autofocus
Measuring Method: Optical / Non-contact
Measuring Accuracy: ±2 µm
Repeatability: Very high, operator-independent
MACHINE DETAILS
Camera: High-resolution CCD camera
Illumination: Incident / Transmitted / Contour lighting
Measuring Time: A few seconds per component
Dimensions & Weight
Dimensions: 900 mm × 500 mm × 1,500 mm
Weight: 32 kg
EQUIPMENT
Nljdpfoyh A Ddex Amnob
Length, angle, radius, and diameter measurement
Contour and shape measurement
Comparative measurement (OK/NOK)
Automatic dimension recognition
Software: KEYENCE IM software
Listing
Leonberg
1,306 km
Coordinate measuring machine
MitutoyoCRYSTA-Apex S9108
Call
Condition: good (used), Year of construction: 2015, functionality: fully functional, measuring range X-axis: 905 mm, measuring range Y-axis: 1,005 mm, measuring range Z-axis: 805 mm, Purchase your coordinate measuring machine from the largest specialist for CMMs with 30 years of experience – Kneissl-Messtechnik.
With KNEISSL-Approved, you receive a pre-owned machine that has been thoroughly inspected, tested, and is guaranteed ready for operation – quality you can trust.
General machine data:
Machine type: CRYSTA-Apex S9108
Year of manufacture: 2015
Manufacturer: Mitutoyo
Measuring range: 905 x 1005 x 805 mm
Accessories:
Nledeyhmg Sjpfx Amnob
Probe head interface: PH10MQ
Probe head: Renishaw TP2000
Additional accessories:
Ceramic calibration sphere, Windows 11 PC, 23" monitor, MCOSMOS 4.0
As specialists, we are happy to offer you personalized advice to find the right machine for your measurement requirements.
Worldwide delivery available on request!
We make it easier for you to find: "mitutoyo measuring machine"
You will receive new offers immediately and free of charge via e-mail
You can easily terminate the search request at any time
This may be of interest to you