Used Atb Blank Board Measurement for sale (10,841)
Sort results
- Lowest price Highest price
- Newest listings Oldest listings
- Shortest distance Farthest distance
- Newest year of manufacture Oldest year of manufacture
- Latest update Oldest update
- Manufacturer A to Z Manufacturer Z to A
- Relevance
- Lowest price
- Price
- Highest price
- Price
- Newest listings
- Release date
- Oldest listings
- Release date
- Shortest distance
- Distance
- Farthest distance
- Distance
- Newest year of manufacture
- Year of construction
- Oldest year of manufacture
- Year of construction
- Latest update
- Update
- Oldest update
- Update
- Manufacturer A to Z
- Manufacturer
- Manufacturer Z to A
- Manufacturer
- designation from A to Z
- Description
- designation from Z to A
- Description
- Model from A to Z
- Model
- Model from Z to A
- Model
- Lowest reference
- Ref.No.
- Highest reference
- Ref.No.
- Shortest runtime
- Runtime
- Longest duration
- Runtime
- Relevance
- Relevance
Listing
Wiefelstede
1,086 km
Gear motor 0.37 kW 141 rpm
ATBRF0,37/4-7
Call
Condition: used, Gear motor, electric motor, three-phase motor
-Speed: 141 rpm
-Power: 0.37 kW
-Construction: B3 angle
-Shaft: Ø 18 mm
-Protection class: IP 44
-Number: 2x available
Cgedsci N E Ujpfx Afqjw
-Price: per piece
-Dimensions: 320/143/H220 mm
-Weight: 9.6 kg
Listing
Wiefelstede
1,086 km
Electric motor 5 kW 1445 Rpm
ATBEAY132S/4F-21
Call
Condition: used, Electric motor, three-phase motor
Cgedpfxocqudhj Afqow
-Power: 5.0 kW
-Speed: 1445 rpm
-Shaft: Ø 38 mm
-Construction: B3
-Protection class: IP 54
-Number: 1x available
-Price: per piece
-Dimensions: 445/330/H250 mm
-Weight: 60 kg
Listing
Wiefelstede
1,086 km
Electric motor 0.18 kW 690 Rpm
ATB7745012 F 009
Call
Condition: used, Three-phase motor, electric motor
-Power: 0.18 kW
-Speed: 690 rpm
-Shaft: 2 x Ø 19/40 mm
-Construction: B3
-Protection class: IP 54
-Price: per piece
-Number: 4 pieces
Cgedpfxjd R A Eyj Afqew
-Dimensions: 314/213/H162 mm
-Weight: 9.1 kg

Get information now
+44 20 806 810 84
+44 20 806 810 84
List now
*per listing / month
Listing
Mežciems
2,055 km
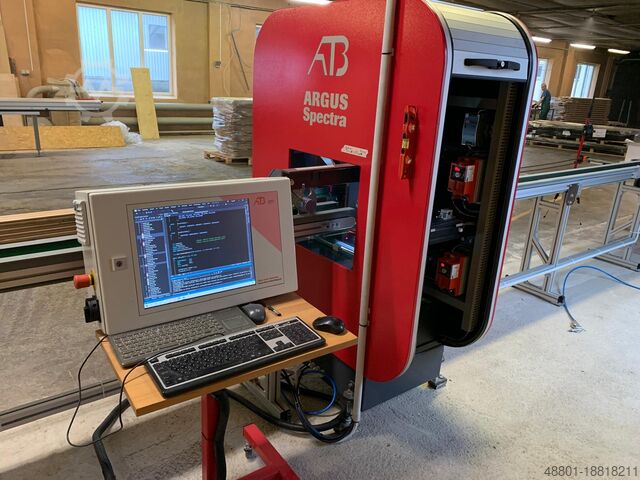
Optimization cross cut line
ATBARGUS SPECTRA
Call
Condition: used, Year of construction: 2013, functionality: fully functional, One side scanner for sorting or optimization:
Width: 30-200mm
High: 13-50mm
Cedpfjv Tlgdsx Afqsgw
Length: 2-6m
Possible to detect: Knots, wood structure, cracks, end cracks, color variations etc.
Scanning speed: up to 200m/min
Possible to scan different profiles
Auction
Ends in
d
h
min
s
Auction ended
Nordrhein-Westfalen
1,020 km
3D measuring articulated arm AMPG Standard 3000
ZETT MESSAMPG Präzision 3000
Condition: not inspected (used), Year of construction: 2008, functionality: unexamined, machine/vehicle number: 71257, No minimum price – guaranteed sale to the highest bidder!
TECHNICAL DETAILS
Csdpfezhuyljx Afqjgw
Measuring volume: 3,000 mm
Accuracy: 0.07 mm
MACHINE DETAILS
Dimensions & Weight
Installation dimensions L x W x H: 1,000 x 500 x 1,000
Weight: 30 kg
SCOPE OF DELIVERY
Laptop and software (completeness not guaranteed)
Transport case
Note: The red base on which the laptop is placed is not included in the offer.
Auction
Ends in
d
h
min
s
Auction ended
Bayern
1,398 km
Coordinate measuring machine
Tesamicro-hite 3D
Condition: ready for operation (used), Year of construction: 2006, functionality: fully functional, machine/vehicle number: 06010056, total height: 1,620 mm, total width: 910 mm, total length: 980 mm, A coordinate measuring machine manufactured by Tesa, model: Micro-hite 3D, will be auctioned.
MACHINE DETAILS
Overall length: 980 mm
Overall width: 910 mm
Overall height: 1,620 mm
Cedezhmq Nepfx Afqegw
Installation date: March 24, 2006
Listing
United Kingdom
399 km
Coordinate measuring machine
HexagonGlobal S Green 07.07.05 SF
Call
Condition: as good as new (ex-display), Year of construction: 2022, measuring range X-axis: 700 mm, measuring range Y-axis: 700 mm, measuring range Z-axis: 500 mm, UK Delivery Only
Global S Green 07.07.05
Shop Floor - additional bellows on the X & axis
Cgedpfxszimrvj Afqow
HH-AS8-T5 Automatic Indexing Probe Head (5° increments)
HP-THDe High Definition Touch Trigger Probe
Year of Manufacture: 2022
ISO 10360-2:2009:
MPE(E0/E150)1) [18-22°C] 1.5+ L/333
MPE(E0/E150)1) [15-30°C] 1.5+ L/263
Listing
United Kingdom
399 km
Coordinate measuring machine
HexagonOPTIV Performence 3.2.2
Call
Condition: as good as new (ex-display), Year of construction: 2019, machine/vehicle number: 190705251GC, measuring range X-axis: 300 mm, measuring range Y-axis: 200 mm, measuring range Z-axis: 200 mm, workpiece weight (max.): 20 kg, UK DELIVERY ONLY
OPTIV Performance 3.2.2
Bench top
Cjdezibg Iopfx Afqegw
10x CNC Zoom
HP-S-X1C Tactile Scanning Probe
3 port changer rack
PC-DMIS Measurement Software
ISO 10360-7:2011 at 18-22 °C = 1.5 + L / 250 μm
ISO 10360-2:2009 at 18-22 °C = 1.9 + L / 250 μm
Listing
Ireland
163 km
Coordinate measuring machine
RenishawInVia Raman Microscope Spectrometer
Call
Condition: repair required (used), Renishaw InVia Raman Microscope Spectrometer
Complete with
MSC20 Encoded Stage Controller
RL532C50
HPNIR Laser Source
A-9803-0625 CCD
1. The device doesn't come with a software license or computer. We are selling the device as it is.
2. There is a HPNIR785 Renishaw Laser Source installed on the device.
Codpfxjym Dt He Afqogw
Unfortunately we are a surplus seller and do not possess the expertise to test and run this machine for diagnostics. Our intentions are to sell the device for parts and leave a buyer recondition to their required standards.
Device is missing some parts to make fully operational. Device is missing Renishaw Ramen Filters as seen in images. Device also is missing original Renishaw Key to open access panel.
Listing
Borken
1,034 km
3D measuring system / coordinate measuring machine
RenishawEquator™ 500 3D-Koordinaten
Call
Condition: excellent (used), Year of construction: 2021, Renishaw
Type: Equator 500
Year of manufacture: 2021
Item description:
For sale is a Renishaw Equator™ 500, a high-precision industrial 3D measuring and inspection system designed for series production and process control on the shop floor.
The Equator 500 is not a traditional coordinate measuring machine (CMM), but a comparative measurement system developed specifically for fast, repeatable measurements directly in the production environment. It is ideal for mass production, in-process measurements, and automated inspection routines.
The unit is perfectly suited for checking dimensional accuracy, geometric tolerances, and position tolerances of workpieces, and can provide feedback to CNC machines. The software loads correctly, system status as per display: "Started OK" (see photos).
Features & Application Areas:
- 3D measurement of workpieces
- Comparative measurement principle (very fast inspection cycles)
- High repeatability in the micrometer range
- Real-time temperature compensation
- Suitable for shopfloor use
- Automation ready (e.g. robot loading)
- Ideal for series production, spot-checks, and process control
Typical Industries:
Cjdszix Nmjpfx Afqogw
- CNC manufacturing
- Metalworking
- Automotive / supplier industry
- Mechanical and tool engineering
Technical Data (manufacturer information / approximate values)
Manufacturer: Renishaw
Model: Equator™ 500 (H+150)
Device type: Comparative 3D measuring system / CMM
Measuring range:
X / Y: approx. Ø 500 mm
Z: approx. 150 mm
Measurement principle:
Comparative coordinate measurement technology
Temperature-compensated measurement
Accuracy:
Very high repeat accuracy
Measurement accuracy in the micrometer range (depending on application and strategy)
Control & Software
Controller type: Equator 500
Software version: 2.5.21.1
RRTLOS version: 5.1.12
Operation via PC-based Renishaw software
Electrical Data:
Supply voltage: 230 V AC
Frequency: 50 / 60 Hz
Power requirement: approx. 1 kW
Dimensions (approx.)
Total height: approx. 1,900 mm
Footprint / diameter: approx. 1,200 mm
Weight (approx.): 130 kg
Condition: used
Scope of delivery: (see photos)
- Renishaw Equator™ 500 measuring system
- Controller / industrial PC
- Monitor
- Keyboard and mouse
- Base frame
- Accessories as shown in the photos
(Subject to technical modifications and errors. All data provided without liability!)
For further questions, we are happy to assist you over the phone.
Listing
Wijchen
961 km
Measuring equipment Weinig 2002
Weinig
Call
Condition: used, Year of construction: 2002, total width: 600 mm, total length: 600 mm, total height: 800 mm, Colour: Grey
Empty weight: 50 kg
Price: On request
Codpfxsyu Sl He Afqjgw
- Year: 2002
- Documentation available: No
- CE certificate present: No
- Serial number: 97370
- Measurement equipment model: Tool presetter
- Options: Digital readout
- Transport dimensions: 600mm x 600mm x 800mm (l x w x h)
- Transport weight [kg]: 50kg
- Transport packages [pcs.]: 1
Financial information
VAT: The price shown is exclusive of VAT
VAT/margin: VAT deductible for entrepreneurs
Delivery and trade-in always possible for everything in the industrial sectors
Lukas van Rossum
Listing
Borken
1,034 km
Measuring system
ShimadzuAG-X plus 20kN-50kN +750mm
Call
Condition: used, Shimadzu
Type: AG-X plus 20kN-50kN +750mm
Dimensions: W 1206 x D 765 x H 2920 mm
Technical specifications:
Fmax: 50 kN
Cgjdpfozimkfex Afqjw
Speed: 0.00005~1500 mm/min
Accuracy: ±0.1 %
JIS B7742 Class 0.5, ASTM E2658 Class A
Crosshead-table distance (mm)(tensile stroke)*3:
215 to 1940 (20 kN: 0 to 1535 mm, 50 kN: 0 to 1475 mm)
Possible test width: 600 mm
Frame stiffness: 180 kN/mm
710 kg
200 V 4.5kVA/15 A
+
Accessories as shown
Condition: used
Scope of delivery: (see picture)
(Specifications and data subject to change and errors!)
If you have further questions, we will be happy to answer them by phone.
Listing
Borken
1,034 km
Surface measurement technology system
FRTMicroProf MPR 1250
Call
Condition: excellent (used), Fries Research & Technology
Device Designation: FRT MicroProf® MPR 1250
The FRT MicroProf® MPR 1250 is a high-precision surface metrology system from the MicroProf® series by Fries Research & Technology GmbH (FRT). These systems are designed for non-destructive and contactless analysis of surface parameters such as topography, roughness, layer thickness, and more.
Features of the FRT MicroProf:
Device Details:
Model: FRT MicroProf® MPR 1250
Item Number: 200 00
Sensor Type: CWL 300 µm
Serial Number: 0904001
Measurement Principle: Chromatic confocal point sensor
Light Source: Halogen lamp, white light
Vertical resolution: up to 3 nm
Measurement accuracy (Z): 100 nm
Lateral resolution (XY): 2.5 µm
Measurement angle to surface: 90° ±30°
Max. sample size: approx. 310 x 310 x 50 mm
Technical Data (Excerpt):
XY-Stage:
Type: Compact XY-cross table
Travel (measurement range): 200 x 200 mm
Guidance: mechanical cross roller guide
Drive: DC motor with ball screw
Position feedback system: Heidenhain glass scale with reference mark
System resolution: 0.2 µm
Repeatability: < ±1 µm
Orthogonality XY: < 4 µm / 200 mm
Vertical runout (per axis): < 2 µm / 200 mm
Z-Axis (motorized):
Type: Linear axis
Travel: 50 mm (optional 100 mm)
Drive: Stepper motor with spindle drive
Lateral runout: < 2 µm / 50 mm
Manual Coarse Adjustment (optional):
Type: Dovetail guide
Adjustment range: up to 300 mm sample height
Measurement:
Minimum point spacing (XY): 0.6 µm
Sample size: approx. 310 x 310 x 50 mm
Max. sample weight: 5 kg (optional 10 kg)
Measuring speed: 1 µm/s up to max. 100 mm/s
Cgjdszii Ruepfx Afqsw
System:
Total weight: approx. 275 kg (measurement setup: 225 kg)
Footprint (measurement setup): approx. 0.9 x 0.8 m
Dimensions control unit (W x D x H): approx. 0.55 x 0.53 x 0.32 m
Power supply (EU/US): 110–240 V, 50–60 Hz, 16 A
Power consumption: approx. 300–400 W
Operating Conditions:
Temperature range: 22 °C ±5 °C
Temperature stability: < 0.5 °C
Weight approx. 500 kg
Condition:
The device is in very good technical and cosmetic condition.
All axes move precisely and smoothly.
Scope of Delivery:
MicroProf® MPR200 00 XY measuring system
Control unit
Connection cables
(Subject to technical modifications and errors. All information without obligation!)
Inspection and onsite testing available by appointment.
For further questions, feel free to contact us by phone.
Listing
Borken
1,034 km
3D CNC coordinate measuring machine
Werth MesstechnikScope-Check 650×750×500/MB/Z
Call
Condition: used, For sale is a high-quality 3D CNC coordinate measuring machine from the renowned manufacturer Werth Messtechnik – model Scope-Check 650×750×500/MB/Z.
Cedpfxszii Dzj Afqsgw
This device stands out for its precision, reliability, and versatility in industrial metrology.
Features & Equipment:
- CNC-controlled 3D coordinate measuring machine
- Multi-sensor capable (optical and tactile measurements possible)
- Moving-bridge design (MB/Z) for high stability and flexibility
- High precision measurement of complex workpieces
- Robust construction, designed for continuous industrial use
- Suitable for quality control, production monitoring, and R&D applications
Additional Equipment – Renishaw TP200 Probe System:
The high-precision, touch-trigger Renishaw TP200 probe is ideal for workpieces with tight tolerances and complex geometries. It allows for quick probe change-outs and precise measurements even with long probe styli.
Key Features:
- Strain gauge technology: Minimizes deflections are registered with high accuracy; typical errors such as “lobing” are avoided
- High precision: Repeatability up to 0.4 μm, 2D probing uncertainty ±0.8 μm
- Fast changeover: Automatic probe change with SCR200 rack, no recalibration required
- Durability: Probe module lifetime exceeds 10 million triggerings
- Flexibility: Standard- (SF) and low-force (LF) modules for sensitive materials
- Compatibility: Usable with Renishaw PH10 probe heads and extensions up to 300 mm
Technical Specifications (excerpt):
- Connection: M8 connector, PI200 interface
- Probing directions: 6-way (+X, -X, +Y, -Y, +Z, -Z)
- Probing force XY: 0.02 N, Z: 0.07 N
- Overtravel force XY: up to 0.4 N, Z: up to 4.9 N
- Weight (sensor + module): 22 g
- Stylus threads: M2
Technical Data:
- Manufacturer: Werth Messtechnik
- Model: Scope-Check 650×750×500/MB/Z
- Measuring range: X = 650 mm, Y = 750 mm, Z = 500 mm
- Supply voltage: 115–230 V AC
- Power consumption: max. 10 A
Scope of Supply:
- Werth Scope-Check 650×750×500/MB/Z
- Renishaw TP200 probe system including probe modules
- Accessories as shown in the attached images
Important note:
"The table shown in the photos is not included in the sale."
(Specifications and technical details subject to change and errors!)
We are happy to answer further questions by phone.
Listing
Borken
1,034 km
CNC image processing measuring device
MitutoyoQuick Vision ACTIVE 404
Call
Condition: excellent (used), Mitutoyo
Model: QV-L404Z1L-D
Item Description:
For sale is a CNC vision measuring machine from the renowned manufacturer MITUTOYO. This is the Quick Vision Active 404 model. The device is ideal for precise optical measurements in production, quality assurance, and research.
Cedpfx Afezii Dujqjgw
Technical Data:
Brand / Type: Mitutoyo QV-L404Z1L-D (Quick Vision Active 404)
Measuring range (X / Y / Z): 400 × 400 × 200 mm
Camera: CMOS color camera
Software: Mitutoyo QVPAK
QVPAK (R) Version: 13.301.0075
Optics: Zoom lens, LED illumination system
Worktable: High-precision glass stage
Equipment:
Control PC with QVPAK measuring software
2 × 22" TFT monitors
Keyboard & mouse
Control panel
Swivel office chair for comfortable operation
Scope of delivery:
Mitutoyo Quick Vision Active 404 measuring device
Control PC with QVPAK
2× TFT monitors (22")
Keyboard, mouse
Control panel
Swivel office chair
Condition: used
Scope of delivery: (see image)
(Specifications and technical data are subject to change and errors reserved!)
Further questions can gladly be answered by phone.
Listing
Borken
1,034 km
Coordinate measuring machine
KeyenceXM-2000 mit XM-H1000
Call
Condition: excellent (used), Year of construction: 2020, Keyence
KEYENCE XM-2000 with XM-H1000 – 3D Coordinate Measuring System (CMM)
Professional handheld measurement system for precise 3D measurements directly in production environments.
Item description:
For sale is a used KEYENCE XM-2000 coordinate measuring system including the XM-H1000 handheld probe. This innovative system enables precise 3D measurements directly at the workplace – without a dedicated measuring room, complex setup, or special CMM expertise. The device is ideally suited for manufacturing operations, quality assurance, initial sample inspection reports (ISIR/PPAP), in-process controls, as well as for reverse engineering.
Technical Data – KEYENCE XM-C1000 / XM-H1000 (XM Series)
Measuring System (General)
Specification:
Measurement range (XYZ): approx. 600 × 300 × 200 mm (depending on setup)
Measurement accuracy: ±(8 + L/80) µm (L = measured length in mm)
Repeatability: ±3 µm (typical)
Resolution: 1 µm
Measuring principle: Optical tracking with camera-based detection
Calibration: User calibration with calibration sphere possible
CAD Comparison: Directly on the device (STEP, IGES, etc.)
Export formats: PDF, Excel, CSV, DXF
Tolerance analysis: Automatic with color mapping
XM-C1000 – Control and Evaluation Unit (Controller)
Component:
Display: 15” touchscreen
Connections: USB, LAN, HDMI, power
Storage options: Internal + USB export
Software functions: Measurement, CAD comparison, report generation
Operation: Touchscreen + pushbutton operation
Languages: Multilingual (including German)
Cedezii Dnjpfx Afqegw
XM-H1000 – Handheld Probe
Specification:
Probe type: Handheld with pressure button
Feedback: LED status indicator, vibration signal
Probe tip: Interchangeable, various tips available
Tracking: Detected via controller’s camera system
System Characteristics
Specification:
Operating temperature: 10 – 35 °C
Power supply: 100–240 V AC, 50/60 Hz
System dimensions (complete): approx. 800 × 600 × 800 mm (depending on setup)
Total system weight: approx. 25–40 kg (depending on configuration)
Mounting: On table or optional measuring table
Scope of delivery:
KEYENCE XM-2000 control and evaluation unit
KEYENCE XM-H1000 handheld probe
XM-C1000 (Controller)
Camera unit / tracking module
Connection cables and power supplies
Condition:
Used, fully functional, in very good condition.
Shipping & Delivery:
Shipping via freight forwarding
Collection by appointment possible.
International shipping available on request.
If you have any questions, need further information or wish to arrange a viewing appointment, please feel free to contact us.
(Subject to changes and errors in the technical data and information!)
We are also happy to answer any further questions by phone.
Listing
Borken
1,034 km
Coordinate measuring machine
ZeissO-INSPECT 442
Call
Condition: excellent (used), Zeiss Coordinate Measuring Machine
Model: O-INSPECT 442
Machine Designation: Coordinate Measuring Machine
Machine Type: O-INSPECT 442
The multisensor measuring machine O-INSPECT ZEISS enables optimal optical or contact measurement of all features. The CALYPSO software simultaneously displays the actual state, nominal profile, and deviations, making measurement results easy to identify and interpret.
General Data:
Dimensions: Width 1055 mm, Length 1351 mm, Height 1770 mm
Measuring range: X 400 mm, Y 400 mm, Z 200 mm
Weight:
CMM 800 kg
Workpiece, max. 20 kg
CMM noise level < 70 dBA
Electrical Data:
Supply voltage: 100, 110, 120, 125, 230, 240 V~ (± 10 %)
Current type: 1 / N / PE
Frequency: 50 to 60 Hz (± 3.5 %)
Power consumption: max. 1500 VA
Fuses:
At 230 V or 240 V: 16 A
At 100 V or 125 V: 15 A
Travel Speeds:
Creep speed, SLOW function: 0 to 5 mm/s
Setup mode: 0 to 70 mm/s
Automatic measurement:
Axis (X, Y) max. 200 mm/s
Axis (Z) max. 50 mm/s
Axis (3D) max. 287 mm/s
Ambient Conditions:
The following conditions must be met for proper operation of the measuring machine.
Operating ambient temperature: +17°C to +35°C
Relative humidity: 40% to 70% (non-condensing)
Room temperature for measurement: 20°C ±1 K
Altitude above sea level:
100–125 V: max. 3000 m
230–240 V: max. 2000 m
Probe System:
Probe System: CFS
Probe Types Data:
Probe Type: CFS 2 mm
Measuring range: 2 mm, Working distance: 61 mm, Spot diameter: 12.5 µm
Measurable surface angle to beam direction: 90 ± 15°
Measuring range: 3 mm, Working distance: 22.5 mm, Spot diameter: 12 µm
Measurable surface angle to beam direction: 90 ± 30°
Measuring range: 10 mm, Working distance: 70 mm, Spot diameter: 24 µm
Measurable surface angle to beam direction: 90 ± 20°
The values for surface angles are limit values and depend on the reflectivity of the workpiece surface.
Rotary Table:
Mass and resolution
Table weight: 7 kg
Resolution: 0.15’’
Dynamics:
Angular speed max: 50°/s
Rotational speed: 8.3 min⁻¹
Scope of Delivery:
In the standard version, the O-INSPECT coordinate measuring machine is supplied with the following components:
- Coordinate measuring machine (CMM)
- Controller (integrated)
Codezii Dhopfx Afqegw
- Control panel
- PC with peripherals
- Software - CALYPSO 5.2
- Documentation
- Probe system
- Reference stylus
- Calibration artifact
- Calibration template
Scope of delivery: (Zeiss coordinate measuring machine as shown)
Condition: used
(Specifications subject to change and errors excepted!)
Please inquire about transport options prior to purchase.
If you have further questions, we are happy to assist you by phone.
Listing
Borken
1,034 km
Sensor for multilayer thickness measurement
Niroxmulti-Thick-MS1-CH
Call
Condition: used, Nirox
Sensor Nirox multi-Thick-MS1-CH1
Nirox multi-Thick-MS1-CH1 – Sensor for Multi-Layer Thickness Measurement
For sale is a high-quality optical sensor of the type Nirox multi-Thick-MS1-CH1, designed for precise, non-contact measurement of multi-layer materials such as plastic films, composites, or coated substrates. This sensor system is ideally suited for quality control in the plastics or packaging industries.
Technical highlights:
Model: multi-Thick-MS1-CH1
Manufacturer: Nirox s.r.l. (Italy)
Cedjziiw Uopfx Afqsgw
Function: Optical precision sensor for micrometer-accurate layer thickness measurement
Measuring method: A-Scan / optical interference analysis
Channel: 1 (CH1)
Fields of application: Inline measurement in production lines or for laboratory use
Typical materials: Multi-layer films, coated glass, technical laminates
Condition: used
Scope of delivery: (see image)
Sensor multi-Thick-MS1-CH1
Connection cable
(Subject to changes and errors in technical data. All information is provided without guarantee!)
If you have any further questions, we are happy to assist you by phone.
Listing
Borken
1,034 km
Leak testing system measuring range ±20 mbar
dr. wiesnerIntegra DDV -1...1 bar
Call
Condition: used, Dr. Wiesner
Type: INTEGRA DDV -1...1 bar
Cjdpfx Aeziiv Dofqegw
Item Description:
Dr. Wiesner Integra leak testing system
The classic – for all common testing methods
The leak testing system for industrial leak and flow tests
with a fully graphic color display
up to three independent test circuits can be operated
255 test programs can be stored
automatic process optimization autoTune (option)
Communication via flexibly interchangeable bus coupling modules
freely programmable fixture control
freely programmable special test sequences
The device is suitable for tests using the relative and differential pressure methods with overpressure.
Special versions: none
Technical data:
Electrical supply: 110 ... 230V~; 50 ... 60Hz (connection via power cable to plug XO)
Pneumatic: clean and dry compressed air max. 7 bar (to connection P)
Pressure range: 0 ... 1000 mbar, electronically controlled
Measuring ranges
Relative pressure: 0 ... 1000 mbar
Differential pressure: +20 mbar
Resolution: 0.1 Pa
Internal volume:
13 cm³ test circuit
15.0 cm³ reference circuit
Electrical interfaces: 3x serial RS232 (COM1; COM2; COM3)
1x digital I/O (X1)
Pneumatic:
Connection for test object (Test)
Connection for reference circuit (Ref.)
Housing
Degree of protection: IP40
Dimensions: 450x185x380mm (WxHxD)
Weight approx. 15.5kg
Condition: used
(Changes and errors in the technical data are subject to change!)
We will be happy to answer any further questions you may have by telephone.
Listing
Ireland
166 km
Coordinate measuring machine
RenishawEquator 300
Call
Condition: excellent (used), Year of construction: 2020, functionality: fully functional, measuring range X-axis: 300 mm, measuring range Y-axis: 300 mm, measuring range Z-axis: 150 mm, workpiece weight (max.): 25 kg, total height: 700 mm, total width: 570 mm, total length: 500 mm, overall weight: 25 kg, table width: 305 mm, table length: 305 mm, table load: 25 kg, ambient temperature (max.): 50 °C, ambient temperature (min.): 5 °C, maximum load weight: 25 kg, Equipment: documentation/manual, type plate available, Renishaw Equator 300 Versatile Gauge
Machine Type: Co-Ordinate Measuring Machine/Versatile Gauge
Year: 2020
Condition: Excellent Condition
Includes
Equator Shopfloor Controller Kit
Equator SM25-2U Probe Kit
Equator Joystick Kit
Equator Power Cable UK
Modus Equator
Equator Enclosure Kit
Equator Gauge Checker Kit
M6 EQ33 Modular Fixture Plate x 2
SH25-2A Stylus Holder x 3
Styli x 2
IPC Dongle with one Licence
Technical Specification
Working Volume X & Y: Ø300 mm
Working Volume Z: 150mm
Working Volume Height from Base: 55mm
Machine Weight: 25kg
Dimensions(without enclosure): 570 x 500 x 700mm
Comparison uncertainty*: ±0.002 mm
Probe type - scanning: Renishaw 3-axis SP25 analogue scanning
Maximum scanning speed: (SP25) 200 mm/s
Scanning rate (SP25): 1000 points/s
Probe type - touch-trigger: Renishaw 3-axis TP20 kinematic touch-trigger
Recommended touch speed (TP20): 10 mm/s
Maximum movement speed: 500 mm/s
Scale resolution: 0.0002 mm
Fixturing requirement*: ±1 mm
Machine air supply requirement: No air required
Operating temperature: +5 °C to +50 °C
Storage temperature: -25 °C to +70 °C
Relative humidity operating range: Maximum 80 %RH at 40 °C, non condensing
Machine electrical supply requirements: 100-240 V AC ±10 %, 50-60 Hz
Maximum power consumption: 190 W
Typical power consumption: 80-100 W
Fixture plate: 305 mm × 305 mm aluminium
Maximum workpiece weight: 25 kg
Notes
* The process of measuring on an Equator involves defining a series of gauge points on the component surface. Periodic calibration of a master part on a CMM establishes datum values for each gauge point. The same gauge points on the same master part are measured on Equator, ‘mastering’, to establish a correlation with the certified CMM. Subsequently, a regular ‘re-mastering’ process is used to account for changing environmental conditions. Size and position measurements made immediately following re-mastering will have a comparison uncertainty of ±0.002 mm relative to the certified measurements of the masterpart. This specification applies where each part is fixtured to within 1 mm relative to the master part.
Peak consumption at power up.
3-axis system typical consumption based on taking touch points under DCC control.
Notes: *Specifications are given in good faith but not guaranteed*
Cgsdpfxexyungj Afqew
Listing
Ireland
166 km
Measuring system
S-T Industries22-2600
Call
Condition: excellent (used), Year of construction: 2014, functionality: fully functional, type of input current: three-phase, input voltage: 400 V, measuring range X-axis: 254 mm, measuring range Y-axis: 152 mm, measuring range Z-axis: 100 mm, workpiece weight (max.): 45 kg, feed length X-axis: 254 mm, feed length Y-axis: 152 mm, feed length Z-axis: 100 mm, travel distance X-axis: 254 mm, travel distance Y-axis: 152 mm, travel distance Z-axis: 100 mm, input frequency: 50 Hz, S-T Industries Profile Projector 22-2600 – 30" Screen, 5X Magnification | Precision Optical Comparator
Now available at Used Machine Tools Ireland Ltd – a high-precision S-T Industries Profile Projector, Model 22-2600, with a large 30" (760mm) viewing screen, Heidenhain Quadra-chek 100 Control and 5X magnification lens, ideal for dimensional inspection in precision manufacturing.
Previously used in a medical device company, this optical comparator is in very good condition and has been maintained to the highest standards.
S-T Industries Profile Projector 22-2600 | 30" Screen | 5X Magnification | Very Good Condition
🔧 Manufacturer: S-T Industries
📍 Location: Ireland
📅 Model: 22-2600
🧰 Condition: Very good – ex-medical device company
📦 Available: Immediately
🛠️ Technical Specifications:
Brand: S-T Industries
Model Number: 22-2600
Control: Heidenhain Quadra-Chek 100
Cgodpfx Afsw Nyfwsqew
Screen Size: 30" (760mm) diameter
Magnification Lens: 5X
Worktable Travel (X-Y): 10" x 6" (254mm x 152mm)
Glass Stage Plate: 12" x 8" (305mm x 203mm)
Load Capacity: Approx. 45 kg (100 lbs)
Screen Rotation: 360° with digital readout
Illumination:
Surface (Oblique) Illumination – Halogen
Profile Illumination – Collimated light with adjustable brightness
Focus Travel (Z-Axis): 4" (100mm)
Power Supply: 230V / 50Hz
Condition: Very good – ex-medical device company
Country of Origin: USA
Location: Ireland
🧭 Ideal For:
Medical device manufacturing
Aerospace & precision engineering
Tool & die inspection
Quality control and dimensional inspection labs
S-T Industries Profile Projector for sale
Used optical comparator Ireland
30" screen profile projector
Precision measuring equipment
Dimensional inspection projector
22-2600 comparator
S-T Industries 5X magnification projector
Used metrology equipment
Notes: *Specifications are given in good faith but not guaranteed*
Trust Seal
Dealers certified through Machineseeker

Listing
Ireland
166 km
Measuring system
MitutoyoQuick Vision Active 404
Call
Condition: like new (used), Year of construction: 2020, functionality: fully functional, machine/vehicle number: 62286233, measuring range X-axis: 400 mm, measuring range Y-axis: 400 mm, measuring range Z-axis: 200 mm, total width: 1,303 mm, total length: 776 mm, total height: 1,004 mm, overall weight: 324 kg, workpiece weight (max.): 20 kg, Equipment: documentation/manual, 📏 As New Mitutoyo QV Active 404 CNC Vision Measuring System for Sale – High-Precision, Non-Contact Metrology
Upgrade your inspection capabilities with the Mitutoyo QV Active 404, a cutting-edge CNC vision measuring system designed for fast, accurate, and repeatable 2D and 3D non-contact measurements. This used unit offers premium Mitutoyo performance at a cost-effective price—ideal for precision manufacturing, quality control labs, and R&D environments.
Condition: Never Used – Still in original crates
🔧 Product Overview – Mitutoyo QV Active 404
The Mitutoyo Quick Vision Active 404 is part of Mitutoyo’s renowned Quick Vision series, combining fast automatic measurement, superior accuracy, and flexible lighting systems. It’s equipped with CNC stage movement, a high-resolution camera, and QVPAK software, providing automated, high-accuracy vision-based inspection in one compact footprint.
This machine is still in its original crates and is in as new condition, making it a perfect solution for any business requiring advanced metrology tools without the cost of new equipment.
✅ Key Features of the Mitutoyo QV Active 404
📐 Automatic 3-Axis Measurement (X/Y/Z) with CNC stage
🔍 Non-Contact Vision Measurement – Ideal for fragile or micro-scale parts
🧠 QVPAK Software – Industry-leading metrology software for automated routines, reporting, and part programming
💡 Advanced Illumination System – Includes ring light, coaxial light, and programmable sub-stage lighting
🔧 Motorized Zoom Lens for flexible magnification and measurement precision
🖥️ Real-Time Edge Detection for ultra-precise dimensional analysis
📐 Technical Specifications
Measurement Range: X400mm / Y400mm / Z200mm
Vision Head Range: 400x400x200mm
Size of Stage Glass: 466x480mm
Max Stage Loading: 20kg
Resolution: 0.1 µm
Accuracy (E1): ±(2.5 + 4L/1000) µm
Touch Probe Accuracy: (2.4+3L/1000) µm
Stage Type: Motorized CNC, granite base
Camera: High-resolution digital CCD
Lighting System: Multi-source - ring, coaxial, contour
Magnification Change System: Zoom optical system with 8 positions
Lens System: Motorized zoom
Sensor Type: High resolution CMOS colour camera
Software: Mitutoyo QVPAK
Machine Dimensions: 776x1303x1004mm
Weight including Stand: 324kg
🧰 Perfect For
Precision component manufacturers
Aerospace, automotive, medical device inspection
Electronics & PCB measurement
R&D and dimensional analysis labs
Tool & die makers and high-accuracy workshops
📦 What’s Included
Used Mitutoyo QV Active 404 CNC Vision Measuring System
Machine Stand
Work Station
Master Ball Stand
MCR Attaching Plate
Calibration Ring
QVPAK Software
Dell Computer
Wide Screen Monitor
Printer
Used Mitutoyo QV Active 404 for sale
Mitutoyo vision measuring system
CNC non-contact measuring machine
QVPAK software system
Pre-owned Mitutoyo CMM
Vision metrology machine UK / EU
Mitutoyo Quick Vision Active measuring device
Cgedpewqrvlefx Afqjw
Notes: *Specifications are given in good faith but not guaranteed*
Listing
Ireland
166 km
Measuring system
S-T Industries22-2600
Call
Condition: excellent (used), Year of construction: 2010, functionality: fully functional, type of input current: three-phase, input voltage: 400 V, measuring range X-axis: 254 mm, measuring range Y-axis: 152 mm, measuring range Z-axis: 100 mm, workpiece weight (max.): 45 kg, feed length X-axis: 254 mm, feed length Y-axis: 152 mm, feed length Z-axis: 100 mm, travel distance X-axis: 254 mm, travel distance Y-axis: 152 mm, travel distance Z-axis: 100 mm, input frequency: 50 Hz, For Sale: S-T Industries Profile Projector 22-2600 – 30" Screen, 5X Magnification | Precision Optical Comparator
Cjdpfx Asw Nygnjfqjgw
Now available at Used Machine Tools Ireland Ltd – a high-precision S-T Industries Profile Projector, Model 22-2600, with a large 30" (760mm) viewing screen, Heidenhain Quadra-chek 100 Control and 5X magnification lens, ideal for dimensional inspection in precision manufacturing.
Previously used in a medical device company, this optical comparator is in very good condition and has been maintained to the highest standards.
S-T Industries Profile Projector 22-2600 | 30" Screen | 5X Magnification | Very Good Condition
🔧 Manufacturer: S-T Industries
📍 Location: Ireland
📅 Model: 22-2600
🧰 Condition: Very good – ex-medical device company
📦 Available: Immediately
🛠️ Technical Specifications:
Brand: S-T Industries
Model Number: 22-2600
Control: Heidenhain Quadra-Chek 100
Screen Size: 30" (760mm) diameter
Magnification Lens: 5X
Worktable Travel (X-Y): 10" x 6" (254mm x 152mm)
Glass Stage Plate: 12" x 8" (305mm x 203mm)
Load Capacity: Approx. 45 kg (100 lbs)
Screen Rotation: 360° with digital readout
Illumination:
Surface (Oblique) Illumination – Halogen
Profile Illumination – Collimated light with adjustable brightness
Focus Travel (Z-Axis): 4" (100mm)
Power Supply: 230V / 50Hz
Condition: Very good – ex-medical device company
Country of Origin: USA
Location: Ireland
🧭 Ideal For:
Medical device manufacturing
Aerospace & precision engineering
Tool & die inspection
Quality control and dimensional inspection labs
S-T Industries Profile Projector for sale
Used optical comparator Ireland
30" screen profile projector
Precision measuring equipment
Dimensional inspection projector
22-2600 comparator
S-T Industries 5X magnification projector
Used metrology equipment
Notes: *Specifications are given in good faith but not guaranteed*
Listing
Ireland
166 km
Coordinate measuring machine
AberlinkAxiom Too 600
Call
Condition: excellent (used), Year of construction: 2007, functionality: fully functional, measuring range X-axis: 640 mm, measuring range Y-axis: 600 mm, measuring range Z-axis: 500 mm, total height: 2,320 mm, total width: 920 mm, total length: 1,130 mm, compressed air connection: 4 bar, Equipment: documentation/manual, Aberlink Axiom too 600 CNC CMM
Machine Type: CNC Co-Ordinate Measuring Machine
Version: Axiom too 600
Year: 2007
Condition: Like New as had very little use
Includes
Upgrade to full CNC
Auto Temperature Compensation
SMC Refrigeration Air Dryer
Aberlink Software
PC & Monitor
Description
When the original Axiom CMM was released in 1997 it revolutionised CMM design utilising extremely innovative CMM technology. The Axiom was hugely successful but now Aberlink have taken all the best features from the original model and improved upon them. The Axiom too offers a larger measurement volume and higher accuracy than its predecessor, incorporating the very latest in materials technology. This Axiom too is the 600 size and is full the CNC version.
Technical Specifications
Measuring Volume: 640 x 600 x 500mm
Accuracy: B89 0.008/300mm (VDI (U3) 0.0035 + L/250mm)
Measuring System: Renishaw readheads and tape scale
Resolution: 0.0005mm
Probe System: Renishaw
Max Velocity Vector: 500mm/sec
Max Acceleration Vector: 1000mm/sec2
Bearings: Air Bearings on all axes
Z Axis: Pneumatically counterbalanced
Max Balance Weight: 1kg
Air Consumption: 23 I/min (0.8 cfm) at 4 bar
Required Air Pressure: 4 bar (60psi)
Software: Full Graphical Interface designed for Windows
Dimensions: 1130 x 920 x 2320mm
Cgodpfx Afjyap R Rsqjw
Notes: *Specifications are given in good faith but not guaranteed*
Listing
Borken
1,034 km
Coordinate measuring machine
WerthCHECK 400
Call
Condition: used, Werth
Type: Werth SCOPE-CHECK 400
3D coordinate measuring machine
Technical data:
Measuring capacity (X x Y x Z): 400 x 200 x 200 [mm]
Work table with integrated electrical cabinet: 1600 x 950 x 780 [mm]
Max. weight on table: 20 [kg]
Operating conditions:
* Relative humidity: 40 - 70 [%]
* Temperature: 10 - 40 [°C]
Cgodpfx Ajzh Dq Hofqew
Measuring accuracy (20°C, 8 kg, magnification 5X, resolution 0.5 microns)
On table: E1 = 1.8 + L/120; E2 = 2.0 + L/150
All positions: E1 = 2.5 + L/120; E2 = 2.9 + L/100; E3 = 4.5 + L/75
Incremental scales
Ball screw drive with servo motor
Optical magnification (video): 0.5X to 5X
Optical field (video): 13 x 10 [mm] to 1.3 x 1 [mm]
Movement on linear guide with ball bearing
Combinable lighting: diascopic, episcopic, ring-shaped LED/axial
Voltage: 230 [V]
Frequency: 50 [Hz]
Power: 2 [kW]
Weight: 300 [kg]
Accessories
CN
Lighting control via software
Video sensor IP for detection of measuring contour (screen display)
Electronic control for table movement
Manual control for table via joystick
Predisposition for mechanical probe
Calibration, 3D measurement, probe communication software
Scope of delivery: (Werth coordinate measuring machine with accessories as shown)
Condition: used
(Changes and errors in the technical data and specifications are reserved!)
Please inquire about transport options before purchasing.
We will gladly answer any further questions you may have by telephone.
We make it easier for you to find: "atb blank board measurement"
You will receive new offers immediately and free of charge via e-mail
You can easily terminate the search request at any time
This may be of interest to you

Get information now
+44 20 806 810 84
+44 20 806 810 84
List now
*per listing / month